
Sunshine Weaver
Zeitlin Sotheby's International Realty
(615) 205-9155
69 Total Sales
1 in McEwen
$1,156,000 Price

Estimated Value: $893,000 - $966,000
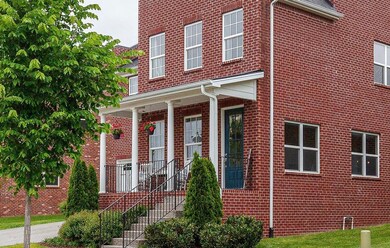
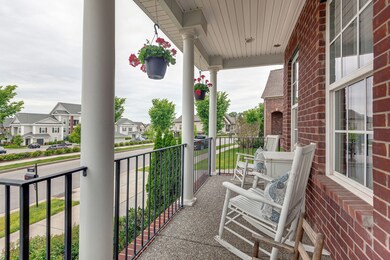
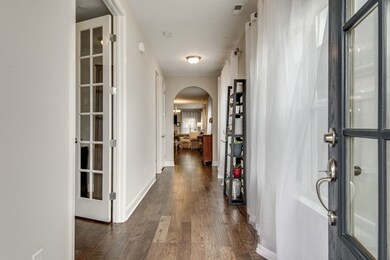
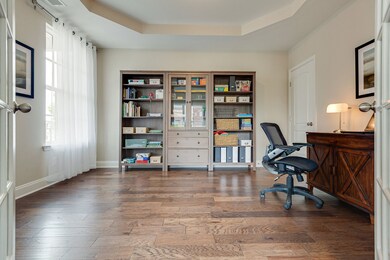
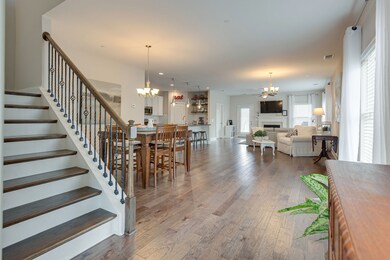
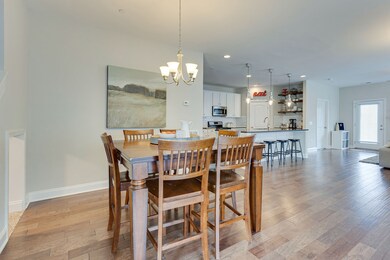
PRICE ADJUSTMENT! Open floor plan with spacious white kitchen! Beautiful hardwood floors with grey and white decor. XL island in Kitchen. 2 BRs on the main level. Lg Owners Bath/Closet area with a walk-in tiled shower. HUGE walk-in storage (aprox. 35x16). Lots of cabinets, counter tops and storage in the kitchen and adjoining drop zone. Front porch and back patio. Convenient to I-65. Move-in-Ready home! This home is a great price for the age and area. Garage has only 4 steps. Move in Ready!
Last Agent to Sell the Property
Benchmark Realty, LLC License #285136 Listed on: 06/16/2020
We collect this data history from publicly available records. To have your information removed, we recommend requesting removal directly through your county’s website.
Sunshine Weaver
Zeitlin Sotheby's International Realty
(615) 205-9155
69 Total Sales
1 in McEwen
$1,156,000 Price
Brandon Butler
Synergy Realty Network, LLC
(615) 709-9759
99 Total Sales
13 in McEwen
$620K - $943K Price Range
Chirag Patel
Reliant Realty ERA Powered
(615) 802-9492
136 Total Sales
2 in McEwen
$1M - $1.3M Price Range
Joni Miller
Wilson Group Real Estate
(615) 570-3949
145 Total Sales
2 in McEwen
$899K - $1.1M Price Range
Josey Hill
MERIT Real Estate Advisors
(615) 675-9318
55 Total Sales
2 in McEwen
$694K - $845K Price Range
Axel Reed
Compass RE
(949) 867-4879
109 Total Sales
2 in McEwen
$850K - $930K Price Range
We collect this data history from publicly available records. To have your information removed, we recommend requesting removal directly through your county’s website.
| Date | Buyer | Sale Price | Title Company |
|---|---|---|---|
| -- | Centennial Title | ||
| $534,500 | Mid State Title & Escrow Inc | ||
| $412,077 | Attorney | ||
| $153,619 | Southland Title & Escrow Co |
We collect this data history from publicly available records. To have your information removed, we recommend requesting removal directly through your county’s website.
| Date | Status | Borrower | Loan Amount |
|---|---|---|---|
| Previous Owner | $481,050 | ||
| Previous Owner | $350,265 |
We collect this data history from publicly available records. To have your information removed, we recommend requesting removal directly through your county’s website.
| Date | Event | Price | List to Sale | Price per Sq Ft | Prior Sale |
|---|---|---|---|---|---|
| 09/23/2020 09/23/20 | Sold | $534,500 | -5.1% | $157 / Sq Ft | |
| 08/20/2020 08/20/20 | Pending | -- | -- | -- | |
| 06/16/2020 06/16/20 | For Sale | $563,000 | +155.0% | $166 / Sq Ft | |
| 09/05/2017 09/05/17 | Pending | -- | -- | -- | |
| 09/05/2017 09/05/17 | For Sale | $220,757 | -48.8% | $72 / Sq Ft | |
| 12/08/2015 12/08/15 | Sold | $431,245 | -- | $141 / Sq Ft | View Prior Sale |
We collect this data history from publicly available records. To have your information removed, we recommend requesting removal directly through your county’s website.
| Year | Tax Paid | Tax Assessment Tax Assessment Total Assessment is a certain percentage of the fair market value that is determined by local assessors to be the total taxable value of land and additions on the property. | Land | Improvement |
|---|---|---|---|---|
| 2025 | $2,839 | $239,925 | $62,500 | $177,425 |
| 2024 | $2,839 | $131,700 | $35,000 | $96,700 |
| 2023 | $2,839 | $131,700 | $35,000 | $96,700 |
| 2022 | $2,839 | $131,700 | $35,000 | $96,700 |
| 2021 | $2,839 | $131,700 | $35,000 | $96,700 |
| 2020 | $2,748 | $106,625 | $26,250 | $80,375 |
| 2019 | $2,748 | $106,625 | $26,250 | $80,375 |
| 2018 | $2,673 | $106,625 | $26,250 | $80,375 |
| 2017 | $2,652 | $106,625 | $26,250 | $80,375 |
| 2016 | $2,620 | $106,625 | $26,250 | $80,375 |
| 2015 | -- | $21,250 | $21,250 | $0 |
| 2014 | -- | $21,250 | $21,250 | $0 |
Seller's Agent in 2020
Monica Neubauer
Benchmark Realty, LLC
(615) 568-8384
1 in this area
17 Total Sales
Buyer's Agent in 2020
Rachael Santos
Compass Tennessee, LLC
(615) 400-1774
28 Total Sales
JN
Seller's Agent in 2015
Jessica Neal
Beazer Homes
(615) 244-9600
Seller's Agent in 2013
Tawny King
Realty One Group Music City
(615) 456-4341
35 Total Sales
NN
Buyer's Agent in 2013
NONMLS NONMLS
Source: Realtracs
MLS Number: RTC2160518
APN: 089N-A-009.00
Disclaimer: Certain information contained herein is derived from information provided by parties other than Homes.com. All information provided is deemed reliable, but is not guaranteed to be accurate and should be independently verified.
All data is obtained from various sources and may not have been verified by broker or MLS GRID. Supplied Open House Information is subject to change without notice. All information should be independently reviewed and verified for accuracy. Properties may or may not be listed by the office/agent presenting the information. Some IDX listings have been excluded from this website.
Listings courtesy of Realtracs as distributed by MLS GRID.
Listing Information presented by local MLS brokerage: Ten-X, LLC dba Homes.com, local broker - Arlene Richardson - 888-952-6393 - 17600 Laguna Canyon Rd, Irvine, CA 92618.
Based on information submitted to the MLS GRID
Ask me questions while you tour the home.