
Brandy Rheinschmidt
Nestlewood Realty, LLC
(727) 349-2385
72 Total Sales
1 in Kannapolis
$285,000 Price

Estimated Value: $378,427
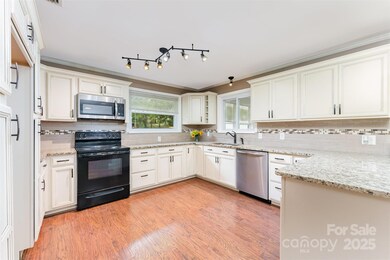
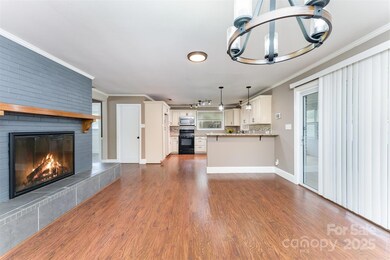

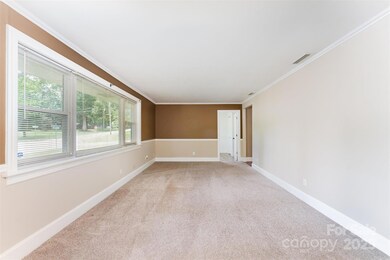
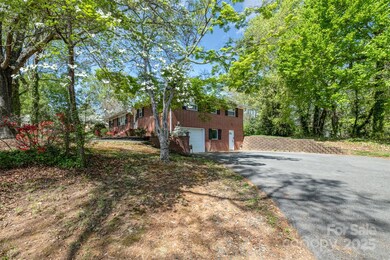
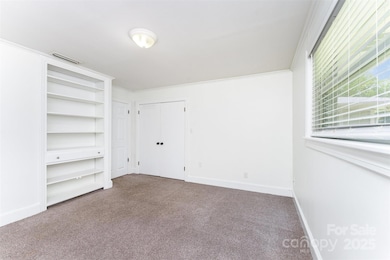
Charming and updated full-brick ranch home with basement situated on nearly half an acre! Nestled on a quiet corner lot with dual driveways, this property offers a privacy fence and mature trees, creating a peaceful and serene setting. Inside, the spacious layout features four bedrooms and two full baths on the main level. The large kitchen boasts abundant cabinetry and generous counter space, making meal prep a breeze. Cozy up by one of the multiple fireplaces, adding warmth and charm throughout the home. The full basement presents endless possibilities! Complete with ample storage, another fireplace, a full bath, garage space, and a separate, private entrance.
Last Agent to Sell the Property
David Hoffman Realty Charlotte Brokerage Email: tammy.breisacher@davidhoffmanrealty.com License #241744 Listed on: 03/21/2025
We collect this data history from publicly available records. To have your information removed, we recommend requesting removal directly through your county’s website.
Brandy Rheinschmidt
Nestlewood Realty, LLC
(727) 349-2385
72 Total Sales
1 in Kannapolis
$285,000 Price
Kirk Hanson
CK Select Commercial Real Esta
(980) 268-2765
291 Total Sales
44 in Kannapolis
$20K - $1.3M Price Range
Josh Burnett
EXP Realty LLC Ballantyne
(980) 399-4700
84 Total Sales
1 in Kannapolis
$450,000 Price
Melissa Zimmerman
Berkshire Hathaway HomeServices Carolinas Realty
(234) 803-8755
163 Total Sales
2 in Kannapolis
$280,000 Price Range
Martha Mendoza Borgese
ERA Live Moore
(980) 414-0556
134 Total Sales
4 in Kannapolis
$40K - $270K Price Range
Mike Morrell
Keller Williams Connected
(980) 319-1841
439 Total Sales
3 in Kannapolis
$285K - $330K Price Range
We collect this data history from publicly available records. To have your information removed, we recommend requesting removal directly through your county’s website.
| Date | Buyer | Sale Price | Title Company |
|---|---|---|---|
| $365,000 | Integrated Title | ||
| Mayhew Darryl A | $325,000 | None Available | |
| Ruggles Steve | -- | None Available | |
| Federal National Mortgage Association | $149,103 | None Available | |
| Bottiglio Aldo J | $138,000 | None Available | |
| Wachovia Mortgage Corp | -- | -- | |
| Benfield Calvin E | $98,000 | -- | |
| Federal National Mortgage Association | $127,275 | -- | |
| Eaton Marc A | $125,000 | -- | |
| Mortgage Guaranty Insurance Corp | -- | -- | |
| Federal Home Loan Mortgage Corporation | $112,691 | -- | |
| Moore Anthony C | $140,000 | -- |
We collect this data history from publicly available records. To have your information removed, we recommend requesting removal directly through your county’s website.
| Date | Status | Borrower | Loan Amount |
|---|---|---|---|
| Open | $292,000 | ||
| Previous Owner | Mayhew Darryl A | $297,618 | |
| Previous Owner | Ruggles Steven | $80,000 | |
| Previous Owner | Bottiglio Aldo J | $106,700 | |
| Previous Owner | Bottiglio Aldo J | $80,000 | |
| Previous Owner | Benfield Calvin E | $98,000 | |
| Previous Owner | Eaton Marc A | $121,153 | |
| Previous Owner | Moore Anthony C | $132,900 |
We collect this data history from publicly available records. To have your information removed, we recommend requesting removal directly through your county’s website.
| Date | Event | Price | List to Sale | Price per Sq Ft | Prior Sale |
|---|---|---|---|---|---|
| 10/16/2025 10/16/25 | Sold | $365,000 | -5.2% | $179 / Sq Ft | |
| 08/07/2025 08/07/25 | Price Changed | $385,000 | -3.8% | $189 / Sq Ft | |
| 07/18/2025 07/18/25 | For Sale | $400,000 | +9.6% | $197 / Sq Ft | |
| 05/19/2025 05/19/25 | Off Market | $365,000 | -- | -- | |
| 05/15/2025 05/15/25 | Price Changed | $400,000 | -3.6% | $197 / Sq Ft | |
| 04/16/2025 04/16/25 | Price Changed | $415,000 | -2.4% | $204 / Sq Ft | |
| 03/21/2025 03/21/25 | For Sale | $425,000 | +30.8% | $209 / Sq Ft | |
| 06/04/2021 06/04/21 | Sold | $325,000 | +8.4% | $154 / Sq Ft | View Prior Sale |
| 05/03/2021 05/03/21 | Pending | -- | -- | -- | |
| 04/29/2021 04/29/21 | For Sale | $299,900 | -- | $142 / Sq Ft |
We collect this data history from publicly available records. To have your information removed, we recommend requesting removal directly through your county’s website.
| Year | Tax Paid | Tax Assessment Tax Assessment Total Assessment is a certain percentage of the fair market value that is determined by local assessors to be the total taxable value of land and additions on the property. | Land | Improvement |
|---|---|---|---|---|
| 2026 | -- | $382,250 | $51,000 | $331,250 |
| 2025 | $4,340 | $382,250 | $51,000 | $331,250 |
| 2024 | $4,340 | $382,250 | $51,000 | $331,250 |
| 2023 | $3,394 | $247,710 | $33,000 | $214,710 |
| 2022 | $3,394 | $171,950 | $33,000 | $138,950 |
| 2021 | $2,356 | $171,950 | $33,000 | $138,950 |
| 2020 | $2,356 | $171,950 | $33,000 | $138,950 |
| 2019 | $1,719 | $125,460 | $16,000 | $109,460 |
| 2018 | $1,694 | $125,460 | $16,000 | $109,460 |
| 2017 | $1,669 | $125,460 | $16,000 | $109,460 |
| 2016 | $1,669 | $139,030 | $24,000 | $115,030 |
| 2015 | -- | $139,030 | $24,000 | $115,030 |
| 2014 | -- | $139,030 | $24,000 | $115,030 |
Seller's Agent in 2025
Tammy Breisacher
David Hoffman Realty Charlotte
(704) 225-7863
53 Total Sales
JR
Buyer's Agent in 2025
Jennifer Ritchie
Sutton Properties LLC
(704) 794-8399
16 Total Sales
Seller's Agent in 2021
Kirk Hanson
Coldwell Banker- CK Select
(704) 791-9469
291 Total Sales
Seller Co-Listing Agent in 2021
Brittany Craig
Coldwell Banker- CK Select
(704) 200-8183
56 Total Sales
Buyer's Agent in 2021
Cheryl Ollis
Coldwell Banker Realty
(980) 253-6662
62 Total Sales
Source: Canopy MLS
MLS Number: 4234631
APN: 5612-88-8786-0000
Disclaimer: Certain information contained herein is derived from information provided by parties other than Homes.com. All information provided is deemed reliable, but is not guaranteed to be accurate and should be independently verified.
All data is obtained from various sources and may not have been verified by broker or MLS GRID. Supplied Open House Information is subject to change without notice. All information should be independently reviewed and verified for accuracy. Properties may or may not be listed by the office/agent presenting the information. Some IDX listings have been excluded from this website.
Based on information submitted to the MLS GRID
Listings courtesy of Canopy MLS as distributed by MLS GRID
Ask me questions while you tour the home.