
Taylor Gregory
Forte Realty
(256) 374-0521
127 Total Sales
1 in Robert Beaty Historic District
$356,500 Price
Estimated Value: $496,502
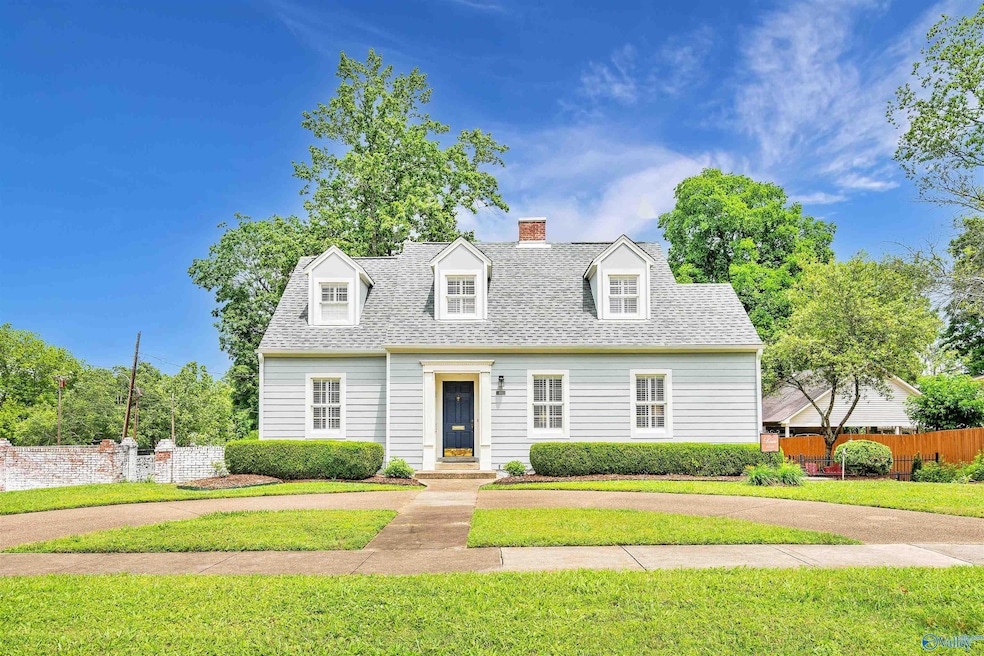
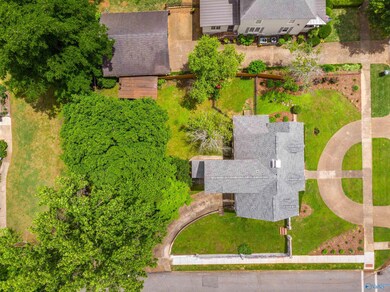
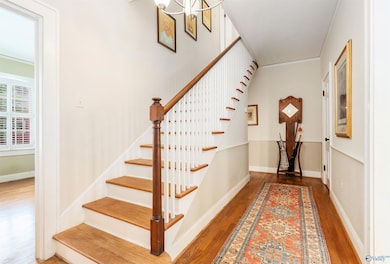
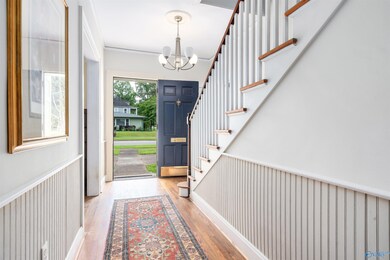
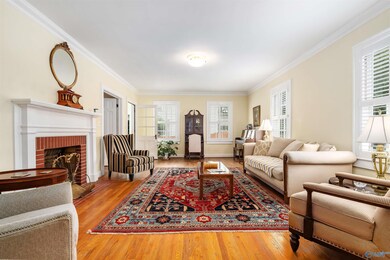
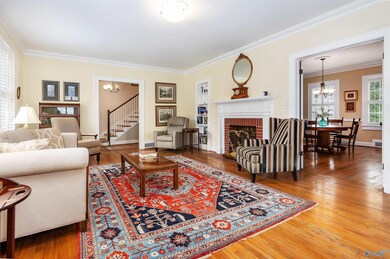
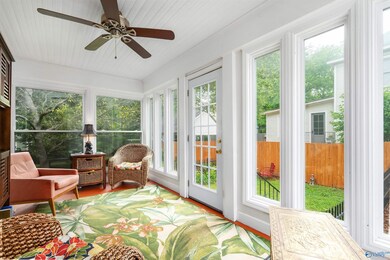
Step back in time with this charming home from the 1940s, located near downtown Athens, AL. This beautiful property features four bedrooms, three full bathrooms, and two half bathrooms, along with multiple living areas. Enjoy reading or sipping your morning coffee in the bright sunroom, or relax with friends in the spacious living room. The downstairs area boasts an incredible recreation room or den, complete with an additional room that would be perfect for a home office. A short walk to the Athens square makes this location ideal for enjoying the many events that are offered in our lovely town. This property is being sold "AS IS, WHERE IS"
Last Agent to Sell the Property
Impact Real Estate Group License #032423 Listed on: 05/14/2025
We collect this data history from publicly available records. To have your information removed, we recommend requesting removal directly through your county’s website.
Taylor Gregory
Forte Realty
(256) 374-0521
127 Total Sales
1 in Robert Beaty Historic District
$356,500 Price
Kelsey Zwack Pizzato
Keller Williams Horizon
(256) 464-1023
325 Total Sales
2 in Robert Beaty Historic District
$240K - $357K Price Range
Tricia Gray
Keller Williams Tuscaloosa
(205) 579-9891
542 Total Sales
2 in Robert Beaty Historic District
$220,000 Price Range
Kim Shindorf
Cotton Row Realty LLC
(256) 800-6133
29 Total Sales
2 in Robert Beaty Historic District
$465K - $650K Price Range
Wade Boggs
Butler Realty
(256) 678-9935
307 Total Sales
2 in Robert Beaty Historic District
$472,000 Price Range
Tina Garbe
Leading Edge
(938) 666-3592
29 Total Sales
2 in Robert Beaty Historic District
$310K - $333K Price Range
We collect this data history from publicly available records. To have your information removed, we recommend requesting removal directly through your county’s website.
| Date | Buyer | Sale Price | Title Company |
|---|---|---|---|
| $285,000 | -- |
We collect this data history from publicly available records. To have your information removed, we recommend requesting removal directly through your county’s website.
| Date | Status | Borrower | Loan Amount |
|---|---|---|---|
| Open | $256,500 |
We collect this data history from publicly available records. To have your information removed, we recommend requesting removal directly through your county’s website.
| Date | Event | Price | List to Sale | Price per Sq Ft |
|---|---|---|---|---|
| 04/13/2026 04/13/26 | Off Market | $540,000 | -- | -- |
| 06/30/2025 06/30/25 | Sold | $540,000 | -1.8% | $166 / Sq Ft |
| 05/14/2025 05/14/25 | For Sale | $550,000 | -- | $169 / Sq Ft |
We collect this data history from publicly available records. To have your information removed, we recommend requesting removal directly through your county’s website.
| Year | Tax Paid | Tax Assessment Tax Assessment Total Assessment is a certain percentage of the fair market value that is determined by local assessors to be the total taxable value of land and additions on the property. | Land | Improvement |
|---|---|---|---|---|
| 2025 | $1,431 | $46,220 | $0 | $0 |
| 2024 | $1,431 | $43,200 | $0 | $0 |
| 2023 | $1,330 | $40,940 | $0 | $0 |
| 2022 | $985 | $32,900 | $0 | $0 |
| 2021 | $854 | $29,000 | $0 | $0 |
| 2020 | $803 | $27,480 | $0 | $0 |
| 2019 | $742 | $25,660 | $0 | $0 |
| 2018 | $645 | $22,760 | $0 | $0 |
| 2017 | $645 | $22,760 | $0 | $0 |
| 2016 | $645 | $227,500 | $0 | $0 |
| 2015 | $735 | $22,760 | $0 | $0 |
| 2014 | $632 | $0 | $0 | $0 |
Seller's Agent in 2025
Ginna Chittam
Impact Real Estate Group
(833) 588-2737
1 in this area
96 Total Sales
JJ
Buyer's Agent in 2025
Joey Jackson
Innovative Realty Solutions
(256) 431-4899
2 in this area
6 Total Sales
Source: ValleyMLS.com
MLS Number: 21888950
APN: 10-02-09-2-002-007.000
Disclaimer: Certain information contained herein is derived from information provided by parties other than Homes.com. All information provided is deemed reliable, but is not guaranteed to be accurate and should be independently verified.
Properties marked with this icon are provided courtesy of the Valley MLS IDX Database. Some or all of the listings displayed may not belong to the firm whose website is being visited.
All information provided is deemed reliable but is not guaranteed and should be independently verified.
Copyright 2026 Valley MLS
Ask me questions while you tour the home.