
Josh Witte
Responds Quickly
Keller Williams Hometown Partners
(316) 999-9513
86 Total Sales
2 in Derby
$195K - $350K Price Range
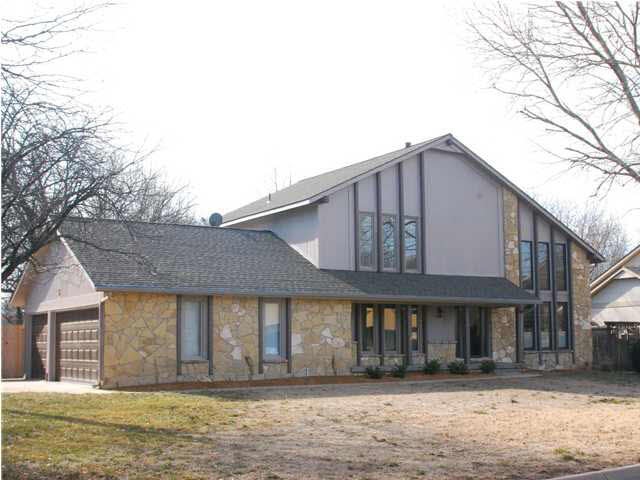

Estimated Value: $355,000 - $358,157
PC1136*Outstanding home on almost half acre (.46) creek lot! Main floor master bedroom and laundry. Big updated kitchen with new countertops, flooring and backsplash. New exterior and interior paint, neutral carpet and decor, finished basement with family room, bedroom, bathroom and nice shop area, wood deck and lovely covered patio area with wisteria trellis. Wooded fenced lot. Desirable oversized 3 car garage. RV parking and plumbed and wired area for hot tub/spa. See virtual tour! Paperwork available showing home is NOT in flood plain!
Last Agent to Sell the Property
Annette Oleson
EXP Realty, LLC License #SP00050611 Listed on: 01/31/2012
We collect this data history from publicly available records. To have your information removed, we recommend requesting removal directly through your county’s website.
Josh Witte
Keller Williams Hometown Partners
(316) 999-9513
86 Total Sales
2 in Derby
$195K - $350K Price Range
Amanda Treadwell
Keller Williams Signature Partners, LLC
(316) 665-7228
110 Total Sales
5 in Derby
$200K - $340K Price Range
Oricel Iron Wing
Heritage 1st Realty
(316) 553-4561
155 Total Sales
3 in Derby
$158K - $425K Price Range
Asa Pechin
Heritage 1st Realty
(316) 669-3714
154 Total Sales
23 in Derby
$55K - $425K Price Range
Erica Boller
LPT Realty, LLC
(316) 669-7563
181 Total Sales
3 in Derby
$180K - $1.4M Price Range
Aimee Counce
Bricktown ICT Realty
(316) 669-3573
161 Total Sales
1 in Derby
$300,000 Price
We collect this data history from publicly available records. To have your information removed, we recommend requesting removal directly through your county’s website.
| Date | Buyer | Sale Price | Title Company |
|---|---|---|---|
| -- | Security 1St Title | ||
| -- | None Available |
We collect this data history from publicly available records. To have your information removed, we recommend requesting removal directly through your county’s website.
| Date | Status | Borrower | Loan Amount |
|---|---|---|---|
| Open | $35,000 | ||
| Open | $171,000 | ||
| Previous Owner | $136,000 |
We collect this data history from publicly available records. To have your information removed, we recommend requesting removal directly through your county’s website.
| Date | Event | Price | List to Sale | Price per Sq Ft |
|---|---|---|---|---|
| 03/09/2012 03/09/12 | Sold | -- | -- | -- |
| 02/14/2012 02/14/12 | Pending | -- | -- | -- |
| 01/31/2012 01/31/12 | For Sale | $195,000 | -- | $72 / Sq Ft |
We collect this data history from publicly available records. To have your information removed, we recommend requesting removal directly through your county’s website.
| Year | Tax Paid | Tax Assessment Tax Assessment Total Assessment is a certain percentage of the fair market value that is determined by local assessors to be the total taxable value of land and additions on the property. | Land | Improvement |
|---|---|---|---|---|
| 2025 | $4,359 | $41,941 | $7,533 | $34,408 |
| 2023 | $4,359 | $29,498 | $4,232 | $25,266 |
| 2022 | $3,614 | $25,519 | $3,991 | $21,528 |
| 2021 | $3,430 | $23,851 | $3,358 | $20,493 |
| 2020 | $3,273 | $22,713 | $3,358 | $19,355 |
| 2019 | $3,060 | $21,229 | $3,358 | $17,871 |
| 2018 | $3,084 | $21,448 | $2,668 | $18,780 |
| 2017 | $2,811 | $0 | $0 | $0 |
| 2016 | $2,784 | $0 | $0 | $0 |
| 2015 | $2,736 | $0 | $0 | $0 |
| 2014 | $2,626 | $0 | $0 | $0 |
A
Seller's Agent in 2012
Annette Oleson
EXP Realty, LLC
Buyer's Agent in 2012
Jerry Jones
Jones Commercial Development Company, LLC
(316) 650-8790
48 Total Sales
Source: South Central Kansas MLS
MLS Number: 332678
APN: 233-07-0-13-03-040.00
Disclaimer: Certain information contained herein is derived from information provided by parties other than Homes.com. All information provided is deemed reliable, but is not guaranteed to be accurate and should be independently verified.
All data is obtained from various sources and may not have been verified by broker or MLS GRID. Supplied Open House Information is subject to change without notice. All information should be independently reviewed and verified for accuracy. Properties may or may not be listed by the office/agent presenting the information. Some IDX listings have been excluded from this website. IDX information is provided exclusively for personal, non-commercial use, and may not be used for any purpose other than to identify prospective properties consumers may be interested in purchasing. This information is not verified for authenticity or accuracy, is not guaranteed and may not reflect all real estate activity in the market. © 1993-2026 South Central Kansas Multiple Listing Service, Inc. All rights reserved.
Listings courtesy of South Central Kansas MLS as distributed by MLS GRID.
Based on information submitted to the MLS GRID
Ask me questions while you tour the home.