NOT LISTED FOR SALE

Estimated Value: $446,153

3 Beds
2.5 Baths
1,799 Sq Ft
$248/Sq Ft Est. Value

Sale Details

Date Sold: March 13, 2026

Last sale price $447,000 $248 Per Sq Ft

Current estimated payment $3,244 / mo

149 Days on Market

Highlights

  • New Construction
  • Craftsman Architecture
  • Walk-In Pantry
  • Open Floorplan
  • Granite Countertops
  • Fenced Yard

About This Home

As of March 2026

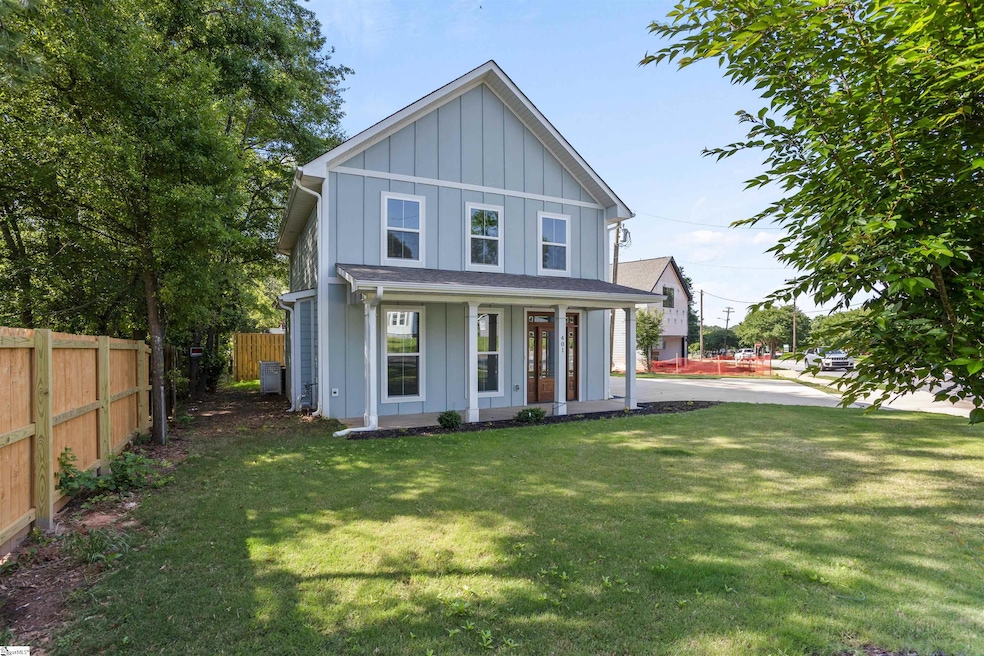
MAJOR PRICE REDUCTION******** Quick move in! Augusta Road area! Kids can walk to school and you can get to downtown Greenville in less than 10 minutes. New construction with lots of custom features. The kitchen is a dream with lots of light, tons of workspace and plus a walk in pantry. The kitchen features roll out shelving for can goods, roll out trash can holder, lazy susan corner cabinet, crown moldings and soft close cabinet drawers and doors. The granite patern on counter top and island has a hint of color to give the great room a warm and welcome feeling for intertaining. The great room has a decorative wall, gas log fireplace, built in cabinet and 9' ceilings. There is a full size laundry room with cabinets and a drop zone at the side door next to the driveway. The book bag handers or coat hangers are already in place. The foyer opens to a beautiful wide staircase that has hardwood steps and open pickets to overlook the foyer. Upstairs are the three bedrooms that are generous size. The primary bedroom has an elegant bath with a long dressing vanity, double sinks and a classic marble shower with a seamless glass door. The out side has plenty of parking and turn around room. Call today to see this move in ready home.

Last Agent to Sell the Property

Joy Bailey

Joy Real Estate License #2068 Listed on: 09/10/2025

Last Buyer's Agent

Ashley Pearson

Blackstream International RE License #126684

Create a Home Valuation Report for This Property
The Home Valuation Report is an in-depth analysis detailing your home's value as well as a comparison with similar homes in the area

Home Details

Home Type

  • Single Family

Year Built

  • Built in 2025 | New Construction

Lot Details

  • Lot Dimensions are 104'x118'x73'x48'
  • Fenced Yard
  • Level Lot
  • Irrigation
  • Few Trees

Home Design

  • Craftsman Architecture
  • Traditional Architecture
  • Slab Foundation
  • Architectural Shingle Roof
  • Aluminum Trim
  • Hardboard

Interior Spaces

  • 1,619 Sq Ft Home
  • 1,600-1,799 Sq Ft Home
  • 2-Story Property
  • Open Floorplan
  • Smooth Ceilings
  • Ceiling height of 9 feet or more
  • Ceiling Fan
  • Gas Log Fireplace
  • Insulated Windows
  • Combination Dining and Living Room
  • Storage In Attic
  • Fire and Smoke Detector

Kitchen

  • Walk-In Pantry
  • Free-Standing Electric Range
  • Built-In Microwave
  • Dishwasher
  • Granite Countertops

Flooring

  • Ceramic Tile
  • Luxury Vinyl Plank Tile

Bedrooms and Bathrooms

  • 3 Bedrooms
  • Walk-In Closet

Laundry

  • Laundry Room
  • Laundry on main level

Parking

  • Parking Pad
  • Driveway

Outdoor Features

  • Patio
  • Front Porch

Schools

  • Blythe Elementary School
  • Hughes Middle School
  • Southside High School

Utilities

  • Forced Air Heating and Cooling System
  • Heating System Uses Natural Gas
  • Underground Utilities
  • Tankless Water Heater
  • Cable TV Available

Community Details

  • Built by Chosen GenerationProperti
  • Augusta Road Subdivision, Johnson Floorplan

Listing and Financial Details

  • Tax Lot 2
  • Assessor Parcel Number 0211.000802802

Home Details

Home Type

Single Family

Year Built

Built in 2025 | New Construction

Lot Details

6,055 Sq Ft Lot

Listing Details

  • Lot Description: Fenced Yard, Level, Sidewalk, Some Trees, Underground Utilities
  • Total Sq Ft: 1619
  • Total Finished Sq Ft: 1619
  • Estimated Age: New/Never Lived In
  • Below Grade Finished Sq Ft: None
  • Bonus/Recreation Room: N
  • Builder Name: Chosen GenerationProperti
  • Class: Residential
  • Electric Company: Duke Energy
  • Garage Spaces: 0
  • Gas Company: Piedmont Nat Gas
  • In City: Y
  • Legal Lot Number: 2
  • Lot Size Acreage: 1/2 Acre Or Less
  • Lvt Date: 09/12/2025
  • Model Name: Johnson
  • Number Of Bedrooms: 3
  • Full Bathrooms: 2
  • Half Bathrooms: 1
  • Other Rooms Finished Sq F: None
  • Parking Garage: Driveway Parking
  • Sold Price Sq Ft: 276.1
  • Street Designation: Road
  • Style: Traditional, Craftsman
  • Subdivision: Augusta Road
  • Total Finished Heated Sq Ft: 1600-1799
  • Type: Single Family
  • Range of Unfinished Sq Ft: None
  • Water Company: Greenville
  • Assessor Parcel Number: 0211.000802802
  • Estimated Year Built: 2025
  • Special Features: NewHome
  • Property Sub Type: Detached
  • Stories: 2
  • Year Built: 2025

Interior Features

  • Appliances: Dishwasher, Stand Alone Rng-Electric, Stand Alone Rng-Smooth Tp, Microwave-Built In
  • Floors: Ceramic Tile, Luxury Vinyl Tile/Plank
  • Interior Amenities: Cable Available, Ceiling 9ft+, Ceiling Fan, Ceiling Smooth, Countertops Granite, Open Floor Plan, Smoke Detector, Walk In Closet, Pantry – Closet
  • Specialty Room: Comb Liv & Din Room
  • Storage Space: Attic
  • Master Bedroom: Y, Size: 17x13
  • Sun Room: N
  • Bedroom 2: Y, Size: 12x11
  • Bedroom 3: Y, Size: 11x10
  • Breakfast Room: N
  • Den: N
  • Dining Room: Y, Size: 13x9
  • Fireplace: Gas Logs
  • Great Room: N
  • Kitchen: Y, Size: 13x12
  • Laundry Room: Y, Size: 10x5
  • Living Room: Y, Size: 16x15
  • Number Of Fireplaces: 1
  • Number Of Stories: 2
  • Bedroom 4: N

Exterior Features

  • Driveway: Extra Pad, Paved, Paved Concrete
  • Exterior Features: Patio, Porch-Front, Vinyl/Aluminum Trim, Windows-Insulated, Under Ground Irrigation
  • Exterior Finish: Hardboard Siding
  • Foundation: Slab
  • Roof: Architectural
  • Patio: Y, Size: 20x16

Garage/Parking

  • Parking Type: See Parking Features

Utilities

  • Garbage Pickup: Public
  • Sewer: Public
  • Water: Public
  • Water Heater: Tankless
  • Cooling System: Central Forced, Electric
  • Heating System: Forced Air, Natural Gas
  • Laundry: 1st Floor, Walk-In

Schools

  • Elementary School: Blythe
  • High School: Southside
  • Middle School: Hughes

Lot Info

  • Estimated Lot Dimensions: 104'x118'x73'x48'
  • Geo Subdivision: SC

Tax Info

  • Tax Year: 2024
  • Total Taxes: 6934

Ownership History

We collect this data history from publicly available records. To have your information removed, we recommend requesting removal directly through your county’s website.

Date Name Owned For Owner Type

Purchase Details

Listed on
Sep 10, 2025
Closed on
Mar 13, 2026
Sold by
Bought by
Seller's Agent
Joy Bailey
Joy Real Estate
Buyer's Agent
Ashley Pearson
Blackstream International RE
List Price
$463,000
Sold Price
$447,000
Premium/Discount to List
-$16,000
-3.46%
Views
78
Current Estimated Value
$446,153

Home Financials for this Owner

Home Financials are based on the most recent Mortgage that was taken out on this home.
Estimated Appreciation
-$847
Avg. Annual Appreciation
-0.43%
Original Mortgage
$433,590
Outstanding Balance
$432,741
Interest Rate
6.1%
Mortgage Type
New Conventional
Estimated Equity
$13,412
Source: Public Records

Home Values in the Area

Source: Public Records

Average Home Value in this Area


Source: Public Records

Agents Specializing in Pleasant Valley, SC

See All Agents

Purchase History

We collect this data history from publicly available records. To have your information removed, we recommend requesting removal directly through your county’s website.

Date Buyer Sale Price Title Company
$447,000 None Listed On Document
Source: Public Records

Mortgage History

We collect this data history from publicly available records. To have your information removed, we recommend requesting removal directly through your county’s website.

Date Status Borrower Loan Amount
Open $433,590
Source: Public Records

Property History

We collect this data history from publicly available records. To have your information removed, we recommend requesting removal directly through your county’s website.

Date Event Price List to Sale Price per Sq Ft
03/13/2026 03/13/26 Sold $447,000 -3.5% $279 / Sq Ft
09/10/2025 09/10/25 For Sale $463,000 -- $289 / Sq Ft
Source: Greater Greenville Association of REALTORS®

Tax History

We collect this data history from publicly available records. To have your information removed, we recommend requesting removal directly through your county’s website.

Year Tax Paid Tax Assessment Tax Assessment Total Assessment is a certain percentage of the fair market value that is determined by local assessors to be the total taxable value of land and additions on the property. Land Improvement
2025 $9,508 $28,540 $3,600 $24,940
2024 $9,508 $19,200 $7,200 $12,000
2023 $6,934 $4,200 $4,200 $0
Source: Public Records

Agents Affiliated with this Home

  • Section Image
  • Section Image
See All Agents

Map

Source: Greater Greenville Association of REALTORS®

MLS Number: 1569271

Greater Greenville Association of REALTORS®

APN: 0211.00-08-028.02

Your Personal Tour Guide

Ask me questions while you tour the home.