
Leticia Vega
Century 21 Masters
(951) 441-3813
31 Total Sales
2 in South Corona
$1,635,000 Price Range
Estimated Value: $1,675,000 - $1,896,930
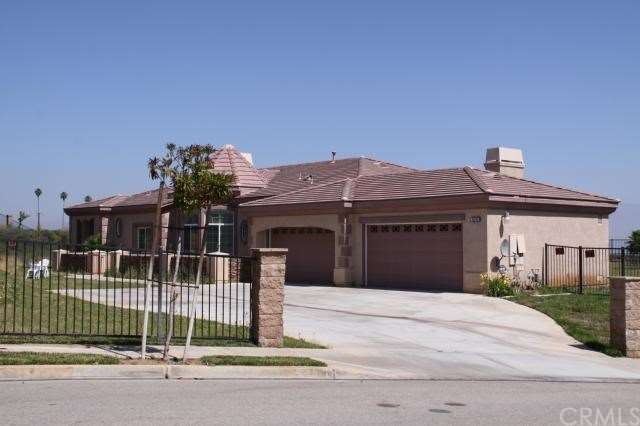
***APPROVED SHORT SALE***A PRESTIGIOUS AMBERHILL HOME IN THE CROWN RANCH AREA KNOWN AS THE PINNACLE COMMUNITY. HIGHLY UPGRADED SINGLE LEVEL HOME WITH INCREDIBLE CITY LIGHT VIEWS, MOUNTAIN VIEWS NEESTLED WITHIN MULIT MILLION DOLLAR HOMES. 1.24 ACRE LOT SIZE ROOM FOR SPORTS COURT, BACKYARD POOL OASIS AND POSSIBLE RV ACCESS. MARBLE FLOORING WITH MEDALLION INSET, DESIGNER PATTERN CARPET IN THE FAMILY, LIVING ROOM AND OFFICE. SPACIOUS FAMILY ROOM WITH APPROX. 550 SQ.FT. ADJACENT TO THE CHEF STYLE KITCHEN. GRANITE COUNTER TOPS WITH BACKSPLASH, STAINLESS STEEL APPLIANCES, BAY WINDOW STYLE NOOK WITH VIEWS TO THE BACKYARD. MASTER SUITE OFFERS COZY FIREPLACE AND PRIVATE RETREAT WITH ACCESS TO BACKYARD. MASTER BATH ROOM WITH FULLY JETTED TUB AND DUAL SHOWERS, WALK-IN CLOSET. SPACIOUS BEDROOMS, ONE IS A JR.SUITE WITH PRIVATE BATH. FRONT ENTRY HAS IMPRESSIVE MULTIBLE ROUND COLUMNS. THE EXECUTIVE OFFICE SITS AT THE FRONT OF THE HOME. ALL CEILINGS ARE VERY HIGH WITH UPGRADED BASE BOARDS. FIREPLACE IN LIVING ROOM AND FAMILY ROOM. NICE FRONT DRIVEWAY WITH 4 CAR GARAGE. HURRY AND TAKE ADVANTAGE OF THIS RARE BARGAIN OPPORTUNITY!
Last Agent to Sell the Property
Realty ONE Group West License #01481554 Listed on: 03/27/2011
We collect this data history from publicly available records. To have your information removed, we recommend requesting removal directly through your county’s website.
Leticia Vega
Century 21 Masters
(951) 441-3813
31 Total Sales
2 in South Corona
$1,635,000 Price Range
Walter Brimm
COLDWELL BANKER REALTY
(951) 406-4228
46 Total Sales
2 in South Corona
$763,000 Price Range
Angela Xiao
Keller Williams Realty
(626) 254-6200
52 Total Sales
2 in South Corona
$650K - $800K Price Range
CIERA SIMS-BOTSFORD
ANOMALY REAL ESTATE
(951) 749-9183
206 Total Sales
3 in South Corona
$775K - $905K Price Range
Charles Chamorro
Che Hill
(562) 685-8867
74 Total Sales
1 in South Corona
$737,000 Price
Shelly Smith
Keller Williams Empire Estates
(657) 500-4681
39 Total Sales
2 in South Corona
$3M - $3.5M Price Range
We collect this data history from publicly available records. To have your information removed, we recommend requesting removal directly through your county’s website.
| Date | Buyer | Sale Price | Title Company |
|---|---|---|---|
| -- | Stewart Title Of California | ||
| -- | Accommodation | ||
| -- | None Available | ||
| $650,000 | First American Title Company | ||
| -- | -- | ||
| -- | Chicago Title | ||
| $1,084,500 | Chicago Title | ||
| -- | Fidelity National Title Co |
We collect this data history from publicly available records. To have your information removed, we recommend requesting removal directly through your county’s website.
| Date | Status | Borrower | Loan Amount |
|---|---|---|---|
| Closed | $455,000 | ||
| Closed | $513,700 | ||
| Previous Owner | $520,000 | ||
| Previous Owner | $212,484 | ||
| Previous Owner | $813,057 |
We collect this data history from publicly available records. To have your information removed, we recommend requesting removal directly through your county’s website.
| Year | Tax Paid | Tax Assessment Tax Assessment Total Assessment is a certain percentage of the fair market value that is determined by local assessors to be the total taxable value of land and additions on the property. | Land | Improvement |
|---|---|---|---|---|
| 2026 | $13,328 | $890,312 | $256,228 | $634,084 |
| 2025 | $13,001 | $872,855 | $251,204 | $621,651 |
| 2023 | $13,001 | $838,962 | $241,450 | $597,512 |
| 2022 | $12,691 | $822,513 | $236,716 | $585,797 |
| 2021 | $12,508 | $806,386 | $232,075 | $574,311 |
| 2020 | $12,689 | $798,119 | $229,696 | $568,423 |
| 2019 | $11,919 | $731,883 | $225,193 | $506,690 |
| 2018 | $11,734 | $717,533 | $220,779 | $496,754 |
| 2017 | $11,537 | $703,464 | $216,450 | $487,014 |
| 2016 | $11,485 | $689,671 | $212,206 | $477,465 |
| 2015 | $11,302 | $679,313 | $209,019 | $470,294 |
| 2014 | $11,012 | $666,009 | $204,926 | $461,083 |
Seller's Agent in 2012
Sonja Torring
Realty ONE Group West
(951) 833-7733
1 in this area
5 Total Sales
Source: California Regional Multiple Listing Service (CRMLS)
MLS Number: K11038648
APN: 114-620-024
Disclaimer: Certain information contained herein is derived from information provided by parties other than Homes.com. All information provided is deemed reliable, but is not guaranteed to be accurate and should be independently verified.
The multiple listing data appearing on this website, or contained in reports produced therefrom, is owned and copyrighted by California Regional Multiple Listing Service, Inc. ("CRMLS") and is protected by all applicable copyright laws. Information provided is for viewer's personal, non-commercial use and may not be used for any purpose other than to identify prospective properties the viewer may be interested in purchasing. All listing data, including but not limited to square footage and lot size is believed to be accurate, but the listing Agent, listing Broker and CRMLS and its affiliates do not warrant or guarantee such accuracy. The viewer should independently verify the listed data prior to making any decisions based on such information by personal inspection and/or contacting a real estate professional.
Based on information from California Regional Multiple Listing Service, Inc. and /or other sources. All data, including all measurements and calculations of area, is obtained from various sources and has not been, and will not be, verified by broker or MLS. All information should be independently reviewed and verified for accuracy. Properties may or may not be listed by the office/agent presenting the information
Ask me questions while you tour the home.