
Jodie Smith
JODIE SMITH REAL ESTATE CO.
(541) 214-2126
85 Total Sales
7 in Southeast Eugene
$279K - $628K Price Range


Estimated Value: $962,319
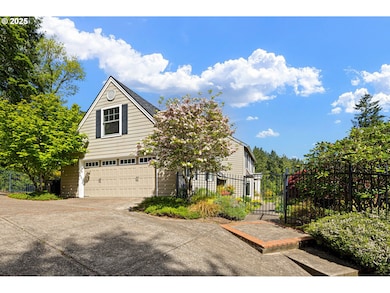
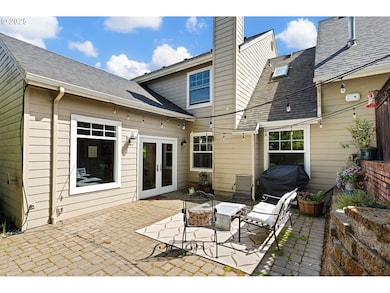
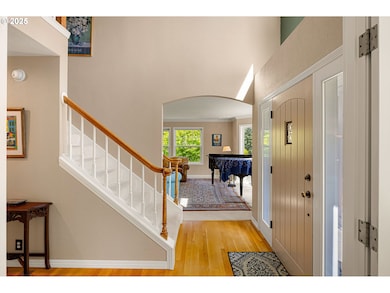
Come tour this stunning Cape style home with excellent curb appeal! This home is perfectly positioned above street level which allows for more majestic views. Inside you'll find a Chef's Kitchen, 2 large dining areas and a sunbathed den with a fireplace and patio access. This is the entertainer's DREAM home. Plenty of space to host your guests and have an indoor/outdoor style of living. You'll impress with the Wolf range and perfectly chilled wine from the wine cooler. Amazing natural light from all angles, and a spacious primary suite with a jetted tub and large walk-in closet. This home will make you want to show it off. It has a very grand feel, tall ceilings, large rooms and a wonderful flow. This home is comforting and homey while also feeling spacious. I keep wanting to use the words "debonaire" and "approachable". Nothing was overlooked with the high quality materials and architectural details of this home. Enjoy all the benefits of a mature and established garden on the large, .35 acre lot. One bedroom and full bathroom on the main level, 3 additional bedrooms and 2 bathrooms on the upper level, as well as an oversized (11x31) bonus room. This home has a certain feel about it that really can only be experienced in person.
Last Agent to Sell the Property
Real Broker Brokerage Phone: 541-239-8420 License #201239906 Listed on: 05/01/2025
We collect this data history from publicly available records. To have your information removed, we recommend requesting removal directly through your county’s website.
Jodie Smith
JODIE SMITH REAL ESTATE CO.
(541) 214-2126
85 Total Sales
7 in Southeast Eugene
$279K - $628K Price Range
Kim Arscott
Hybrid Real Estate
(541) 204-2575
82 Total Sales
7 in Southeast Eugene
$321K - $1M Price Range
Stephanie Tegge
Keller Williams Realty Eugene and Springfield
(307) 317-1150
13 Total Sales
1 in Southeast Eugene
$339,400 Price
Curtis Phillips
Blue Pool Realty
(458) 209-3528
89 Total Sales
3 in Southeast Eugene
$450K - $520K Price Range
Christopher Bauman
Triple Oaks Realty LLC
(541) 532-3072
55 Total Sales
2 in Southeast Eugene
$550K - $585K Price Range
Katie Juth
Windermere RE Lane County
(503) 905-9706
106 Total Sales
6 in Southeast Eugene
$230K - $735K Price Range
We collect this data history from publicly available records. To have your information removed, we recommend requesting removal directly through your county’s website.
| Date | Buyer | Sale Price | Title Company |
|---|---|---|---|
| -- | Cascade Title | ||
| $950,000 | Cascade Title | ||
| $917,500 | Western Title | ||
| $13,766 | Western Title & Escrow Compa | ||
| $345,000 | Fidelity National Title Ins |
We collect this data history from publicly available records. To have your information removed, we recommend requesting removal directly through your county’s website.
| Date | Status | Borrower | Loan Amount |
|---|---|---|---|
| Previous Owner | $200,000 | ||
| Closed | $217,500 | ||
| Previous Owner | $397,000 | ||
| Previous Owner | $185,000 |
We collect this data history from publicly available records. To have your information removed, we recommend requesting removal directly through your county’s website.
| Date | Event | Price | List to Sale | Price per Sq Ft | Prior Sale |
|---|---|---|---|---|---|
| 08/15/2025 08/15/25 | Sold | $950,000 | -1.6% | $313 / Sq Ft | |
| 07/24/2025 07/24/25 | Pending | -- | -- | -- | |
| 05/30/2025 05/30/25 | Price Changed | $965,000 | -2.4% | $318 / Sq Ft | |
| 05/01/2025 05/01/25 | For Sale | $989,000 | +7.8% | $326 / Sq Ft | |
| 03/07/2022 03/07/22 | Sold | $917,500 | +2.5% | $302 / Sq Ft | View Prior Sale |
| 02/07/2022 02/07/22 | Pending | -- | -- | -- | |
| 02/02/2022 02/02/22 | For Sale | $895,000 | -- | $295 / Sq Ft |
We collect this data history from publicly available records. To have your information removed, we recommend requesting removal directly through your county’s website.
| Year | Tax Paid | Tax Assessment Tax Assessment Total Assessment is a certain percentage of the fair market value that is determined by local assessors to be the total taxable value of land and additions on the property. | Land | Improvement |
|---|---|---|---|---|
| 2025 | $11,760 | $603,562 | ||
| 2024 | $11,613 | $585,983 | ||
| 2023 | $11,613 | $568,916 | ||
| 2022 | $10,880 | $552,346 | $0 | $0 |
| 2021 | $10,213 | $536,259 | $0 | $0 |
| 2020 | $9,812 | $520,640 | $0 | $0 |
| 2019 | $9,677 | $505,476 | $0 | $0 |
| 2018 | $9,143 | $476,460 | $0 | $0 |
| 2017 | $8,662 | $476,460 | $0 | $0 |
| 2016 | $8,105 | $462,583 | $0 | $0 |
| 2015 | $7,876 | $449,110 | $0 | $0 |
| 2014 | $7,680 | $436,029 | $0 | $0 |
Seller's Agent in 2025
Ashley Force
Real Broker
(541) 239-8420
42 in this area
194 Total Sales
Buyer's Agent in 2025
Brian House
Keller Williams The Cooley Real Estate Group
(541) 513-3603
6 in this area
197 Total Sales
P
Seller's Agent in 2022
Patty Gilstrap
Hybrid Real Estate
(541) 284-4114
2 in this area
33 Total Sales
Source: Regional Multiple Listing Service (RMLS)
MLS Number: 780525718
APN: 1425485
Disclaimer: Certain information contained herein is derived from information provided by parties other than Homes.com. All information provided is deemed reliable, but is not guaranteed to be accurate and should be independently verified.
The content relating to real estate for sale on this web site comes in part from the IDX program of the RMLS™ of Portland, Oregon. Real estate listings held by brokerage firms other than Ten-X are marked with the RMLS™ logo, and detailed information about these properties includes the names of the listing brokers. Listing content is copyright © 2026 RMLS™, Portland, Oregon. Some properties which appear for sale on this web site may subsequently have sold or may no longer be available. All information provided is deemed reliable but is not guaranteed and should be independently verified.
Ask me questions while you tour the home.