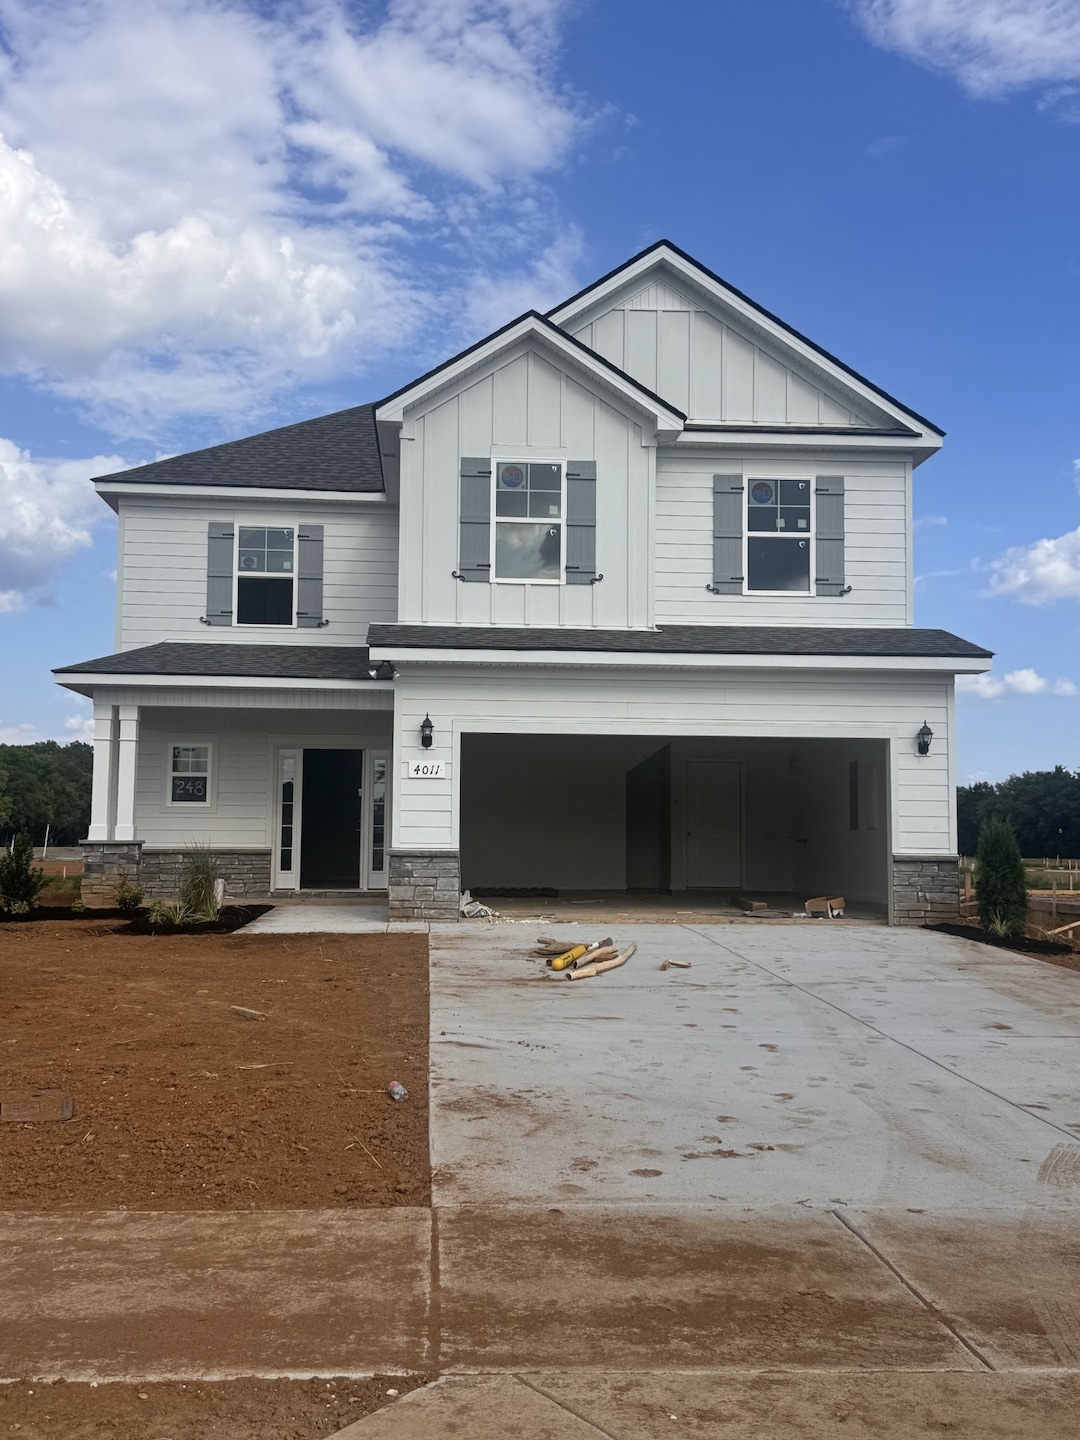
NOT LISTED FOR SALE
3 Beds
2.5 Baths
1,726 Sq Ft
2025 Built

Sale Details

Date Sold: October 15, 2025

Last sale price $437,767 $254 Per Sq Ft

56 Days on Market

Highlights

  • New Construction
  • Cottage
  • Stainless Steel Appliances
  • Great Room
  • Covered Patio or Porch
  • 2 Car Attached Garage

About This Home

As of October 2025

Plan (1726 Elevation DEF) featuring 3 bedrooms and 2.5 baths! Smooth Ceilings, Garden Tub, Luxurious quartz countertops and upgraded cabinets! Full kitchen appliances included. This home hosts a 2 car garage painted and insulated, a tile backsplash, tankless gas water heater, 3/4 glass front door, gas stove, and window blinds! You can buy your new market home today with a $99 deposit and pay only $99 in closing costs! Ask about rate buy down. We make home ownership easy!

Last Agent to Sell the Property

Nicole Hernandez

Ole South Realty Brokerage Phone: 6159300644 License #353250 Listed on: 07/09/2025

Co-Listed By

Chelsea Inman

Ole South Realty Brokerage Phone: 6159300644 License #357810

Last Buyer's Agent

Russ Breckenridge

James R Breckenridge License #365817

Create a Home Valuation Report for This Property
The Home Valuation Report is an in-depth analysis detailing your home's value as well as a comparison with similar homes in the area

Home Details

Home Type

  • Single Family

Est. Annual Taxes

  • $3,310

Year Built

  • Built in 2025 | New Construction

Lot Details

  • Lot Dimensions are 54x130
  • Level Lot

HOA Fees

  • $50 Monthly HOA Fees

Parking

  • 2 Car Attached Garage
  • Front Facing Garage

Home Design

  • Cottage
  • Asphalt Roof
  • Stone Siding
  • Hardboard

Interior Spaces

  • 1,726 Sq Ft Home
  • Property has 1 Level
  • Ceiling Fan
  • Great Room
  • Fire and Smoke Detector

Kitchen

  • Gas Oven
  • Gas Range
  • Microwave
  • Dishwasher
  • Stainless Steel Appliances

Flooring

  • Carpet
  • Laminate
  • Vinyl

Bedrooms and Bathrooms

  • 3 Bedrooms
  • Double Vanity
  • Soaking Tub

Schools

  • Rockvale Elementary School
  • Rockvale Middle School
  • Rockvale High School

Utilities

  • Cooling System Powered By Gas
  • Central Heating and Cooling System
  • Heating System Uses Natural Gas
  • Underground Utilities
  • High-Efficiency Water Heater
  • Cable TV Available

Additional Features

  • Energy-Efficient Insulation
  • Covered Patio or Porch

Listing and Financial Details

  • Property Available on 10/10/25
  • Tax Lot 248

Community Details

Overview

  • $200 One-Time Secondary Association Fee
  • Salem Landing Subdivision

Recreation

  • Community Playground
  • Dog Park

Home Details

Home Type

Single Family

Est. Annual Taxes

$3,310

Year Built

Built in 2025 | New Construction

Lot Details

0 Sq Ft Lot

HOA Fees

$50 per month

Parking

2

Listing Details

  • Prop. Type: Residential
  • Property Sub Type: Single Family Residence
  • Architectural Style: Cottage
  • Year Built: 2025
  • Unit Levels: One
  • New Construction: Yes
  • Building Stories: 2
  • Year Built Details: New
  • Special Features: NewHome
  • Stories: 2

Interior Features

  • Interior Amenities: Ceiling Fan(s)
  • Appliances: Gas Oven, Gas Range, Dishwasher, Microwave, Refrigerator, Stainless Steel Appliance(s)
  • Flooring: Carpet, Laminate, Vinyl
  • Total Bedrooms: 3
  • Full Bathrooms: 2
  • Half Bathrooms: 1
  • Has Basement: None
  • Above Grade Finished Sq Ft: 1726
  • Building Area Units: Square Feet
  • Living Area: 1726
  • Living Area Units: Square Feet

Exterior Features

  • Construction Type: Hardboard Siding, Stone
  • Foundation Details: Slab
  • Patio And Porch Features: Porch, Covered, Patio
  • Pool Private: No
  • Roof: Asphalt
  • Topography: Level
  • View: No
  • Waterfront: No

Garage/Parking

  • Attached Garage: Yes
  • Covered Parking Spaces: 2
  • Garage Spaces: 2
  • Garage Yn: Yes
  • Parking Features: Garage Faces Front
  • Total Parking Spaces: 2

Utilities

  • Sewer: Public Sewer
  • Water Source: Public
  • Cooling: Central Air, Electric, Gas
  • Cooling Y N: Yes
  • Heating: Central, Electric, Natural Gas
  • Heating Yn: Yes
  • Security: Smoke Detector(s)
  • Utilities: Electricity Available, Natural Gas Available, Water Available, Cable Connected

Condo/Co-op/Association

  • Association Fee: 150
  • Association #2 Fee: 200
  • Association #2 Fee Frequency: One Time
  • Association Fee Frequency: Quarterly
  • Amenities: Dog Park, Playground, Sidewalks, Underground Utilities
  • Association: Yes
  • Senior Community: No

Green Features

  • Efficiency: Insulation, Water Heater

Lot Info

  • Lot Features: Level
  • Lot Size: 54X130
  • Lot Size Units: Acres
  • Property Attached Yn: No

Rental Info

  • Available Date: 2025-10-10
  • Pets Allowed: Yes

Multi Family

  • Above Grade Finished Area Units: Square Feet

Tax Info

  • Tax Annual Amount: 3310
  • Tax Lot: 248

MLS Schools

  • Elementary School: Rockvale Elementary
  • High School: Rockvale High School
  • Middle Or Junior School: Rockvale Middle School

Home Values in the Area

Source: Public Records

Average Home Value in this Area


Source: Public Records

Agents Specializing in Rockvale, TN

See All Agents

Property History

We collect this data history from publicly available records. To have your information removed, we recommend requesting removal directly through your county’s website.

Date Event Price List to Sale Price per Sq Ft
10/15/2025 10/15/25 Sold $437,767 0.0% $254 / Sq Ft
09/03/2025 09/03/25 Pending -- -- --
07/09/2025 07/09/25 For Sale $437,767 -- $254 / Sq Ft
Source: Realtracs

Agents Affiliated with this Home

  • Section Image
  • Section Image
  • Section Image
See All Agents

Map

Source: Realtracs

MLS Number: RTC2936716

Realtracs
Your Personal Tour Guide

Ask me questions while you tour the home.