
Donnell Spivey
EXIT Spivey Professional Realty Co.
(240) 394-7676
108 Total Sales
1 in Glen
$50,000 Price


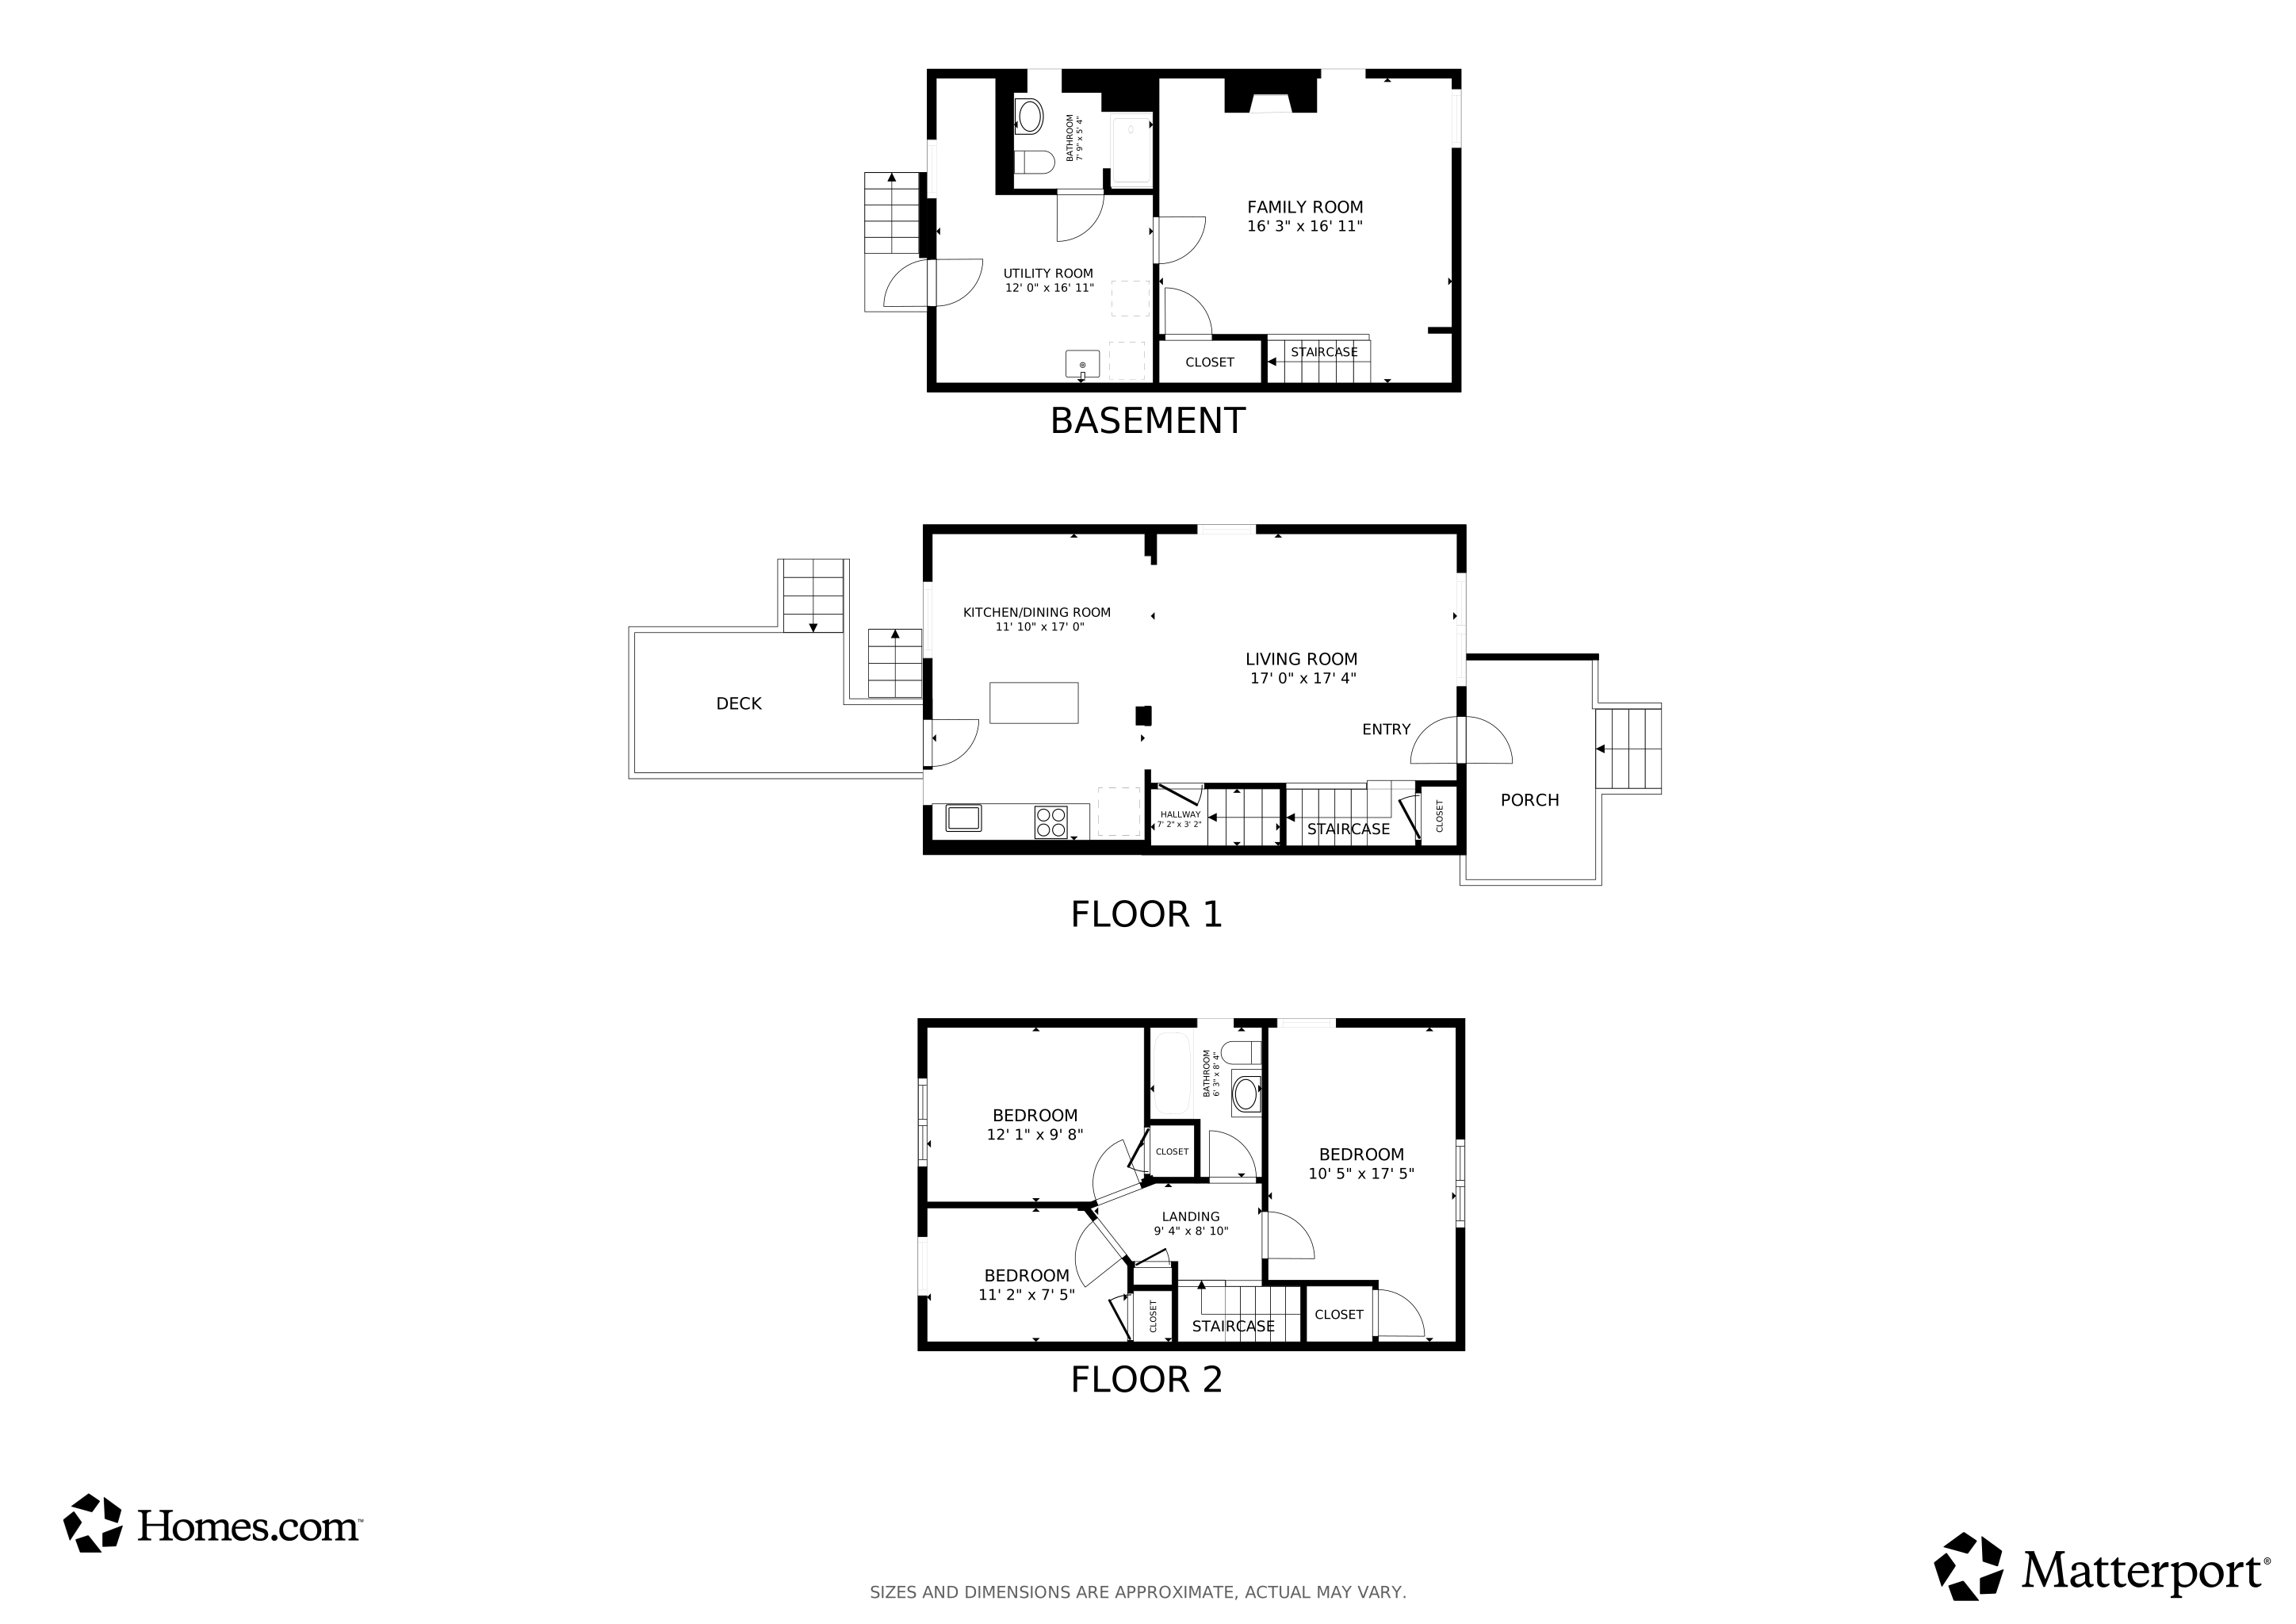


**SHORT SALE PROCESS STARTED** Welcome to 4011 Mortimer Avenue, Baltimore, Maryland – a beautifully renovated home offering modern updates and classic charm. This spacious property features recently refinished levels, upgraded kitchens with sleek finishes, and brand-new flooring throughout. Barely lived in and meticulously maintained, this home is move-in ready with plenty of space to grow. Enjoy the convenience of off-street parking and the flexibility of a layout that suits a variety of living needs. The current owners must relocate, creating a fantastic opportunity for new buyers to make this stylish and comfortable home their own. Don’t miss your chance to own this gem in a desirable Baltimore neighborhood—schedule your private tour today! BANK SHORT SALE.
Last Agent to Sell the Property
(301) 850-0255 kara@samsonproperties.net Samson Properties Brokerage Phone: 3018500255 License #0225265926 Listed on: 07/29/2025
Last Buyer's Agent
(800) 984-7730 stephanie@thedmvlife.com The DMV Life License #632166
We collect this data history from publicly available records. To have your information removed, we recommend requesting removal directly through your county’s website.
Donnell Spivey
EXIT Spivey Professional Realty Co.
(240) 394-7676
108 Total Sales
1 in Glen
$50,000 Price
Shelly Hibbert
KW Metro Center
(301) 381-5823
29 Total Sales
1 in Glen
$293,000 Price
Daniel McDevitt
Cummings & Co. Realtors
(443) 290-5937
114 Total Sales
1 in Glen
$152,000 Price
James Allen
Jason Mitchell Group
(667) 239-9447
138 Total Sales
1 in Glen
$310,000 Price
Chris Carranza
Berkshire Hathaway HomeServices PenFed Realty
(240) 623-2763
27 Total Sales
1 in Glen
$300,000 Price
Jachel Smalls
Samson Properties
(667) 771-4607
72 Total Sales
1 in Glen
$350,000 Price
We collect this data history from publicly available records. To have your information removed, we recommend requesting removal directly through your county’s website.
| Date | Type | Sale Price | Title Company |
|---|---|---|---|
| Deed | $234,900 | Wfg National Title | |
| Deed | $97,000 | Eagle Premier Title | |
| Deed | $68,000 | -- |
We collect this data history from publicly available records. To have your information removed, we recommend requesting removal directly through your county’s website.
| Date | Status | Loan Amount | Loan Type |
|---|---|---|---|
| Previous Owner | $132,500 | New Conventional |
We collect this data history from publicly available records. To have your information removed, we recommend requesting removal directly through your county’s website.
| Date | Event | Price | List to Sale | Price per Sq Ft | Prior Sale |
|---|---|---|---|---|---|
| 07/31/2026 07/31/26 | Sold | $225,000 | +13.1% | $161 / Sq Ft | |
| 02/19/2026 02/19/26 | Pending | -- | -- | -- | |
| 11/04/2025 11/04/25 | For Sale | $199,000 | 0.0% | $143 / Sq Ft | |
| 09/13/2025 09/13/25 | Pending | -- | -- | -- | |
| 09/04/2025 09/04/25 | Price Changed | $199,000 | -24.0% | $143 / Sq Ft | |
| 08/07/2025 08/07/25 | Price Changed | $262,000 | -2.6% | $188 / Sq Ft | |
| 07/29/2025 07/29/25 | For Sale | $269,000 | +14.5% | $193 / Sq Ft | |
| 12/08/2023 12/08/23 | Sold | $234,900 | 0.0% | $159 / Sq Ft | View Prior Sale |
| 10/23/2023 10/23/23 | Price Changed | $234,900 | +2.2% | $159 / Sq Ft | |
| 09/29/2023 09/29/23 | For Sale | $229,900 | -- | $156 / Sq Ft |
We collect this data history from publicly available records. To have your information removed, we recommend requesting removal directly through your county’s website.
| Year | Tax Paid | Tax Assessment Tax Assessment Total Assessment is a certain percentage of the fair market value that is determined by local assessors to be the total taxable value of land and additions on the property. | Land | Improvement |
|---|---|---|---|---|
| 2025 | $3,239 | $161,167 | ||
| 2024 | $3,239 | $137,900 | $38,000 | $99,900 |
| 2023 | $3,206 | $136,500 | $0 | $0 |
| 2022 | $3,188 | $135,100 | $0 | $0 |
| 2021 | $3,155 | $133,700 | $38,000 | $95,700 |
| 2020 | $2,796 | $129,967 | $0 | $0 |
| 2019 | $2,694 | $126,233 | $0 | $0 |
| 2018 | $2,680 | $122,500 | $38,000 | $84,500 |
| 2017 | $2,620 | $118,833 | $0 | $0 |
| 2016 | $2,109 | $115,167 | $0 | $0 |
| 2015 | $2,109 | $111,500 | $0 | $0 |
| 2014 | $2,109 | $111,500 | $0 | $0 |
Seller's Agent in 2026
Floretta Davis
Samson Properties
(301) 640-1978
2 in this area
144 Total Sales
S
Buyer's Agent in 2026
Stephanie Freeman
The DMV Life
1 in this area
17 Total Sales
Seller's Agent in 2023
Michael Burdett
Rosselle Realty Services
(202) 369-5183
1 in this area
35 Total Sales
T
Buyer's Agent in 2023
Tia Watkins
Century 21 New Millennium
(240) 758-8680
1 in this area
13 Total Sales
Source: Bright MLS
MLS Number: MDBA2173922
APN: 4426B-028
Disclaimer: Certain information contained herein is derived from information provided by parties other than Homes.com. All information provided is deemed reliable, but is not guaranteed to be accurate and should be independently verified.
The data relating to real estate for sale on this website appears in part through the BRIGHT Internet Data Exchange program, a voluntary cooperative exchange of property listing data between licensed real estate brokerage firms, and is provided by BRIGHT through a licensing agreement.
Listing information is from various brokers who participate in the Bright MLS IDX program and not all listings may be visible on the site.
The property information being provided on or through the website is for the personal, non-commercial use of consumers and such information may not be used for any purpose other than to identify prospective properties consumers may be interested in purchasing.
Some properties which appear for sale on the website may no longer be available because they are for instance, under contract, sold or are no longer being offered for sale.
Property information displayed is deemed reliable but is not guaranteed.
Copyright 2026 Bright MLS, Inc.
Ask me questions while you tour the home.