
Heather Martin
eXp Realty
(888) 610-4738
69 Total Sales
1 in The Groves
$36,000 Price
Estimated Value: $386,753 - $494,000
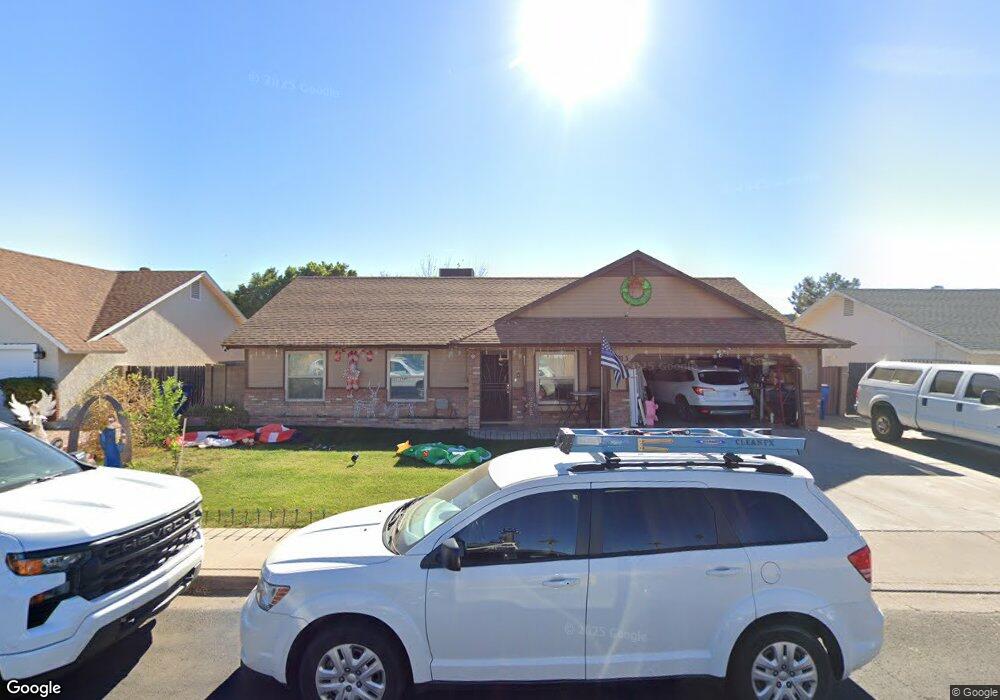
This home is located at 4013 E Des Moines St, Mesa, AZ 85205 and is currently estimated at $452,188, approximately $275 per square foot. 4013 E Des Moines St is a home located in Maricopa County with nearby schools including Entz Elementary School, Franklin at Brimhall Elementary School, and Franklin West Elementary School.
We collect this data history from publicly available records. To have your information removed, we recommend requesting removal directly through your county’s website.
Heather Martin
eXp Realty
(888) 610-4738
69 Total Sales
1 in The Groves
$36,000 Price
Kim Panozzo
HomeSmart
(623) 888-8019
882 Total Sales
1 in The Groves
$289,900 Price
Bryce Henderson
Equity Arizona Real Estate
(833) 963-2977
131 Total Sales
1 in The Groves
$766,000 Price
Kerri Schrand
Coldwell Banker Realty
(623) 400-5583
87 Total Sales
1 in The Groves
$810,000 Price
James Goodman
Keller Williams Realty Sonoran Living
(480) 750-7625
198 Total Sales
1 in The Groves
$36,000 Price
Pat Monahan
Citiea
(888) 614-7731
127 Total Sales
1 in The Groves
$420,000 Price
We collect this data history from publicly available records. To have your information removed, we recommend requesting removal directly through your county’s website.
| Date | Buyer | Sale Price | Title Company |
|---|---|---|---|
| -- | None Available | ||
| Anderson Brandon L | $265,000 | Fidelity National Title | |
| Golden Ronald Farr Family Revocable Livi | -- | -- | |
| Farr Golden Ronald | -- | Chicago Title Insurance Co | |
| Farr Golden Ronald | -- | Chicago Title Insurance Co | |
| Farr Golden R | -- | Capital Title Agency | |
| Farr Golden R | -- | Transnation Title Ins Co | |
| Farr Golden Ronald | $100,000 | United Title Agency |
We collect this data history from publicly available records. To have your information removed, we recommend requesting removal directly through your county’s website.
| Date | Status | Borrower | Loan Amount |
|---|---|---|---|
| Open | $214,500 | ||
| Closed | Anderson Brandon L | $212,000 | |
| Previous Owner | Farr Golden Ronald | $124,000 | |
| Previous Owner | Farr Golden Ronald | $112,000 | |
| Previous Owner | Farr Golden R | $71,500 |
We collect this data history from publicly available records. To have your information removed, we recommend requesting removal directly through your county’s website.
| Year | Tax Paid | Tax Assessment Tax Assessment Total Assessment is a certain percentage of the fair market value that is determined by local assessors to be the total taxable value of land and additions on the property. | Land | Improvement |
|---|---|---|---|---|
| 2025 | $1,466 | $17,215 | ||
| 2024 | $1,481 | $16,395 | ||
| 2023 | $1,481 | $30,670 | $6,130 | $24,540 |
| 2022 | $1,450 | $23,970 | $4,790 | $19,180 |
| 2021 | $1,482 | $22,960 | $4,590 | $18,370 |
| 2020 | $1,462 | $20,920 | $4,180 | $16,740 |
| 2019 | $1,356 | $18,970 | $3,790 | $15,180 |
| 2018 | $1,294 | $17,410 | $3,480 | $13,930 |
| 2017 | $1,254 | $16,080 | $3,210 | $12,870 |
| 2016 | $1,225 | $15,650 | $3,130 | $12,520 |
| 2015 | $1,160 | $14,910 | $2,980 | $11,930 |
Ask me questions while you tour the home.