NOT LISTED FOR SALE

Estimated Value: $4,306,075

6 Beds
5.5 Baths
4,717 Sq Ft
$913/Sq Ft Est. Value

Sale Details

Date Sold: June 16, 2021

Last sale price $2,995,000 $635 Per Sq Ft

Est. 44% increase in value since last sale

Current estimated payment $24,545 / mo

87 Days on Market

Highlights

  • 0.33 Acre Lot
  • Vaulted Ceiling
  • Wood Flooring
  • Mountain View
  • Outdoor Fireplace
  • Bonus Room

About This Home

As of June 2021

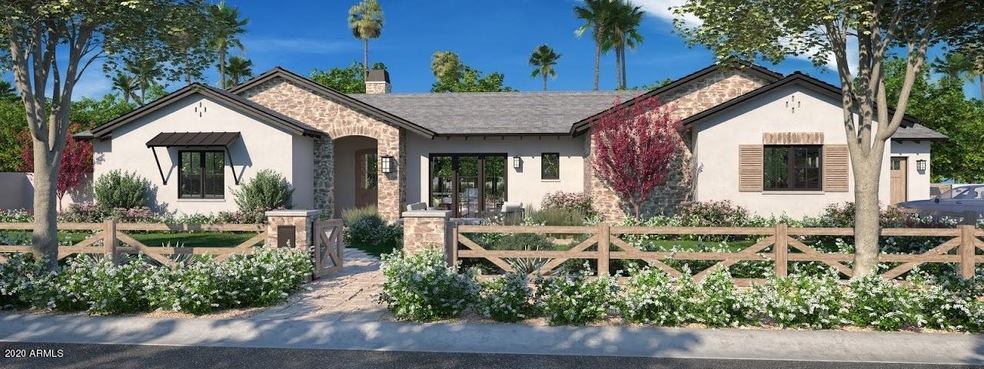
A one-of-a-kind opportunity to own a Rafterhouse built, Kent Architects designed home in Arcadia Proper. Not a thought was spared in designing this charming and full of detail home. Available late Spring 2021

Last Agent to Sell the Property

Austin Zaback

LPT Realty, LLC License #SA661180000 Listed on: 12/09/2020

Co-Listed By

Scott Zielinski

LPT Realty, LLC License #SA692035000

Last Buyer's Agent

Tim Floor

Russ Lyon Sotheby's International Realty License #SA532259000

Russ Lyon Sotheby's International Realty
Create a Home Valuation Report for This Property
The Home Valuation Report is an in-depth analysis detailing your home's value as well as a comparison with similar homes in the area

Home Details

Home Type

  • Single Family

Est. Annual Taxes

  • $5,904

Year Built

  • Built in 2021 | Under Construction

Lot Details

  • 14,488 Sq Ft Lot
  • East or West Exposure
  • Block Wall Fence
  • Front and Back Yard Sprinklers
  • Grass Covered Lot

Parking

  • 4 Open Parking Spaces
  • 3 Car Garage

Home Design

  • Designed by Kent Architects
  • Wood Frame Construction
  • Spray Foam Insulation
  • Composition Roof
  • Stone Exterior Construction
  • Stucco
  • Stone

Interior Spaces

  • 4,717 Sq Ft Home
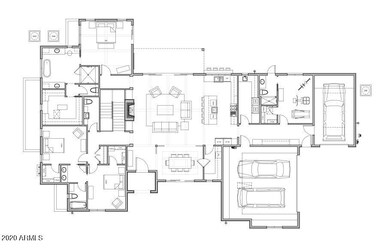
  • 1-Story Property
  • Wired For Sound
  • Vaulted Ceiling
  • Ceiling Fan
  • Gas Fireplace
  • Double Pane Windows
  • ENERGY STAR Qualified Windows with Low Emissivity
  • Solar Screens
  • Great Room
  • Family Room
  • Living Room with Fireplace
  • Formal Dining Room
  • Bonus Room
  • Mountain Views
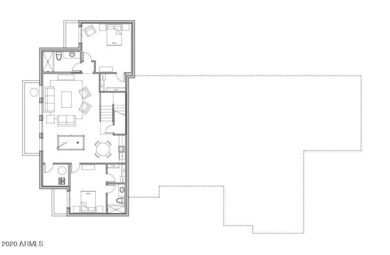
  • Finished Basement
  • Basement Fills Entire Space Under The House
  • Fire Sprinkler System

Kitchen

  • Eat-In Kitchen
  • Walk-In Pantry
  • Gas Oven
  • Gas Cooktop
  • Built-In Microwave
  • Dishwasher
  • Kitchen Island
  • Disposal

Flooring

  • Wood
  • Tile

Bedrooms and Bathrooms

  • 6 Bedrooms
  • Primary Bedroom Upstairs
  • Split Bedroom Floorplan
  • Walk-In Closet
  • Primary Bathroom is a Full Bathroom
  • Double Vanity
  • Private Water Closet
  • Separate Shower in Primary Bathroom
  • Bathtub With Separate Shower Stall

Laundry

  • Laundry in unit
  • Washer Hookup

Outdoor Features

  • Covered Patio or Porch
  • Outdoor Fireplace
  • Fire Pit
  • Built-In Barbecue

Additional Homes

  • Separate Entry Quarters

Schools

  • Hopi Elementary School
  • Ingleside Middle School
  • Arcadia High School

Utilities

  • Central Air
  • Heating System Uses Natural Gas
  • Programmable Thermostat
  • Tankless Water Heater
  • Water Softener
  • High Speed Internet
  • Cable TV Available

Community Details

  • No Home Owners Association
  • Association fees include no fees
  • Built by Rafterhouse
  • Hidden Village 17 Subdivision

Listing and Financial Details

  • Tax Lot 29
  • Assessor Parcel Number 128-13-093

Home Details

Home Type

Single Family

Est. Annual Taxes

$5,904

Year Built

Built in 2021 | Under Construction

Lot Details

0.33 Acres

Parking

3

Listing Details

  • Cross Street: Camelback and 56th St
  • Property Type: Residential
  • Ownership: Fee Simple
  • Architect Architect: Kent Architects
  • Separate Den Office Sep Den Office: N
  • Year Built: 2021
  • Tax Year: 2020
  • Property Sub Type: Single Family Residence
  • Horses: No
  • Lot Size Acres: 0.33
  • Co List Office Mls Id: myhg02
  • Co List Office Phone: 480-685-2760
  • Subdivision Name: HIDDEN VILLAGE 17
  • New Construction: No
  • Property Attached Yn: No
  • General Property Description:PriceSqFt: 634.93
  • Const - Finish:Const - Finish: Painted, Stucco, Stone
  • Cooling:Cooling: Ceiling Fan(s), Central Air, Programmable Thmstat
  • Other Rooms:Other Rooms: Family Room, Great Room, Bonus/Game Room, Guest Qtrs-Sep Entrn
  • Technology:Technology: Pre-Wire Srnd Snd, Cable TV Avail, High Speed Internet, Ntwrk Wrng Multi Rms
  • Plumbing:Plumbing: Gas Hot Wtr – Tnklss
  • Special Features: None

Interior Features

  • Basement: Finished, Full
  • Flooring: Tile, Wood
  • Basement YN: Yes
  • Possible Use: None
  • Spa Features: None
  • Appliances: Dishwasher, Disposal, Refrigerator, Gas Cooktop, Microwave, Gas Oven, Gas Range
  • Full Bathrooms: 5
  • Half Bathrooms: 1
  • Total Bedrooms: 6
  • Fireplace Features: Living Room, Gas, Exterior Fireplace, Fire Pit
  • Fireplaces: 1
  • Fireplace: Yes
  • Interior Amenities: Full Bth Master Bdrm, Separate Shwr & Tub, Double Vanity, Eat-in Kitchen, Pantry, Kitchen Island, Walk-in Pantry, High Speed Internet, Upstairs, Vaulted Ceiling(s)
  • Living Area: 4717.0
  • Stories: 1
  • Window Features: Solar Screens, ENERGY STAR Qualified Windows, Dual Pane, Low-Emissivity Windows
  • Additional Bedroom:Additional Bedroom: Other Bedroom Split, Other Bedroom Downstairs, Separate Bedroom Exit, Master Bedroom Walk-in Closet, Other Bedroom Walk-in Closet
  • Dining Area:Dining Area: Formal, Eat-in Kitchen
  • Interior Features:Interior Features: Vaulted Ceiling(s), Fire Sprinkler System, Soft Water Loop
  • Kitchen Features:Kitchen Features: Dishwasher, Disposal, Refrigerator, Pantry, Kitchen Island, Gas Cooktop, Built-in Microwave, Multiple Ovens, Walk-in Pantry, Gas Oven, Gas Range
  • Laundry:Laundry: Washer Hookup, Inside
  • Master Bathroom:Master Bathroom: Full Bth Master Bdrm, Separate Shwr & Tub, Double Vanity, Private Toilet Room
  • Master Bedroom:Master Bedroom: Split, Upstairs
  • Window Features:Window Features: Solar Screens, ENERGY STAR Qualified Windows, Dual Pane, Low-Emissivity Windows

Exterior Features

  • Fencing: Block
  • Exterior Features: Built-in Barbecue
  • Lot Features: Alley, East/West Exposure, Sprinklers In Front, Sprinklers In Rear, Grass Front, Grass Back
  • Pool Private: No
  • View: Mountain(s)
  • Disclosures: None
  • Common Walls: Two Levels
  • Construction Type: Wood Frame, Spray Foam Insulation, Painted, Stucco, Stone
  • Patio And Porch Features: Patio, Covered Patio(s)
  • Property Condition: Under Construction
  • Roof: Composition
  • General Property Description:Community Pool YN2: No
  • General Property Description:Private Pool YN2: No

Garage/Parking

  • Total Covered Spaces: 3.0
  • Parking Features: Garage Door Opener
  • Attached Garage: No
  • Garage Spaces: 3.0
  • Open Parking Spaces: 4.0

Utilities

  • Cooling: Ceiling Fan(s), Central Air, Programmable Thmstat
  • Heating: Natural Gas
  • Laundry Features: Washer Hookup, Inside
  • Security: Fire Sprinkler System
  • Cooling Y N: Yes
  • Heating Yn: Yes
  • Water Source: Public
  • Utilities:Utilities: SRP, SW Gas

Condo/Co-op/Association

  • Association: No

Association/Amenities

  • Association Fees:PAD Fee YN2: N

Fee Information

  • Association Fee Includes: No Fees

Schools

  • Elementary School: Hopi Elementary School
  • High School: Arcadia High School
  • Junior High Dist: Scottsdale Unified District
  • Middle Or Junior School: Ingleside Middle School

Lot Info

  • Land Lease: No
  • Lot Size Sq Ft: 14488.0
  • Parcel #: 128-13-093

Building Info

  • Builder Name: Rafterhouse

Tax Info

  • Tax Annual Amount: 5904.0
  • Tax Lot: 29

Ownership History

We collect this data history from publicly available records. To have your information removed, we recommend requesting removal directly through your county’s website.

Date Name Owned For Owner Type

Purchase Details

Closed on
Mar 8, 2021
Sold by
Bought by
Current Estimated Value
$4,306,075

Purchase Details

Closed on
Jun 9, 2020
Sold by
Bought by

Home Financials for this Owner

Home Financials are based on the most recent Mortgage that was taken out on this home.
Original Mortgage
$1,530,000
Interest Rate
3.2%
Mortgage Type
Construction

Purchase Details

Closed on
Aug 14, 2019
Sold by
Bought by

Purchase Details

Closed on
May 13, 2019
Sold by
Bought by

Purchase Details

Closed on
Jul 19, 2001
Sold by
Bought by
Source: Public Records

Home Values in the Area

Source: Public Records

Average Home Value in this Area


Source: Public Records

Agents Specializing in Camelback East Village, AZ

See All Agents

Purchase History

We collect this data history from publicly available records. To have your information removed, we recommend requesting removal directly through your county’s website.

Date Buyer Sale Price Title Company
$2,995,000 First American Title Ins Co
-- Premier Title Agency
$885,000 Fidelity Natl Ttl Agcy Inc
$850,000 Magnus Title Agency
-- --
-- --
Source: Public Records

Mortgage History

We collect this data history from publicly available records. To have your information removed, we recommend requesting removal directly through your county’s website.

Date Status Borrower Loan Amount
Previous Owner $1,530,000
Source: Public Records

Property History

We collect this data history from publicly available records. To have your information removed, we recommend requesting removal directly through your county’s website.

Date Event Price List to Sale Price per Sq Ft
06/16/2021 06/16/21 Sold $2,995,000 -1.8% $635 / Sq Ft
03/06/2021 03/06/21 Pending -- -- --
12/09/2020 12/09/20 For Sale $3,050,000 -- $647 / Sq Ft
Source: Arizona Regional Multiple Listing Service (ARMLS)

Tax History

We collect this data history from publicly available records. To have your information removed, we recommend requesting removal directly through your county’s website.

Year Tax Paid Tax Assessment Tax Assessment Total Assessment is a certain percentage of the fair market value that is determined by local assessors to be the total taxable value of land and additions on the property. Land Improvement
2025 $10,795 $131,179
2024 $10,103 $124,932
2023 $10,103 $223,680 $44,730 $178,950
2022 $9,690 $169,130 $33,820 $135,310
2021 $5,992 $79,720 $15,940 $63,780
2020 $5,904 $71,410 $14,280 $57,130
2019 $5,683 $72,650 $14,530 $58,120
2018 $4,865 $67,050 $13,410 $53,640
2017 $4,650 $64,230 $12,840 $51,390
2016 $4,515 $56,980 $11,390 $45,590
2015 $4,089 $55,600 $11,120 $44,480
Source: Public Records

Agents Affiliated with this Home

  • Section Image
  • Section Image
  • Section Image
See All Agents

Map

Source: Arizona Regional Multiple Listing Service (ARMLS)

MLS Number: 6169304

Arizona Regional Multiple Listing Service (ARMLS)

APN: 128-13-093

Your Personal Tour Guide

Ask me questions while you tour the home.