
Jeniffer Benner
KW Empower
(484) 232-3293
224 Total Sales
1 in Talleyville
$452,500 Price
Estimated Value: $476,000 - $529,679
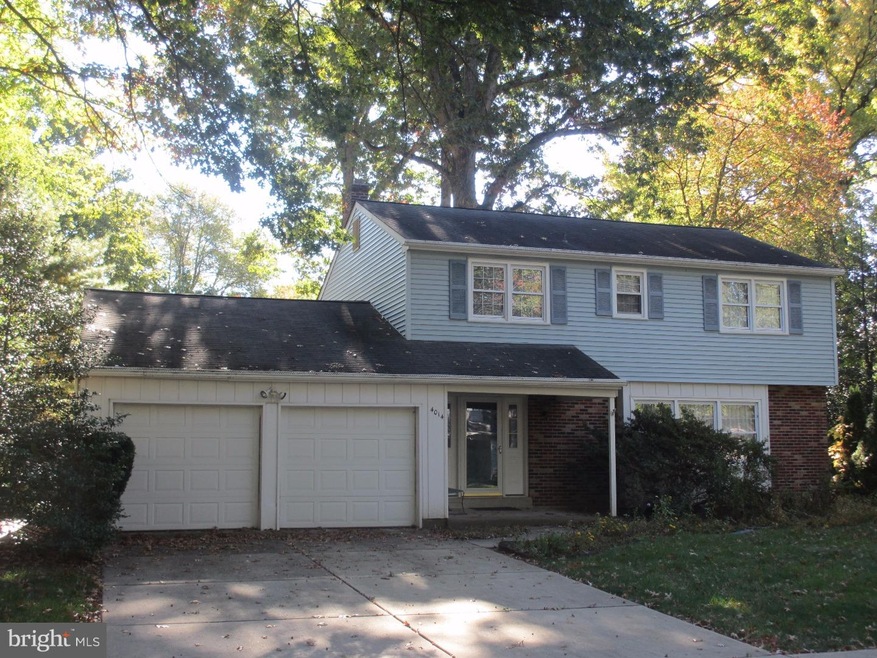
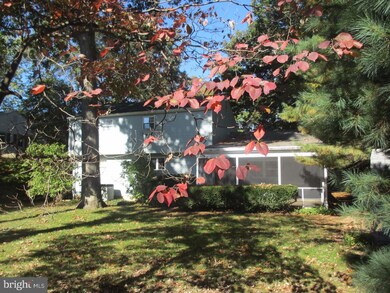
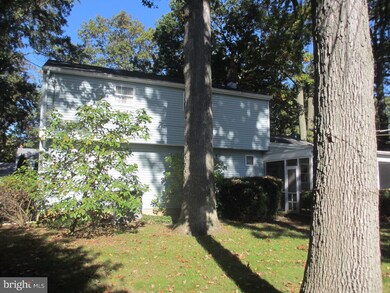
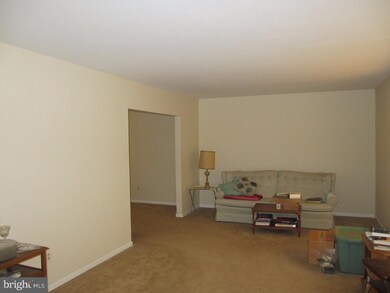
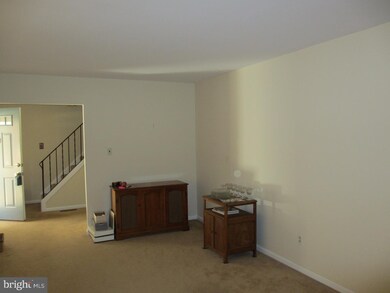
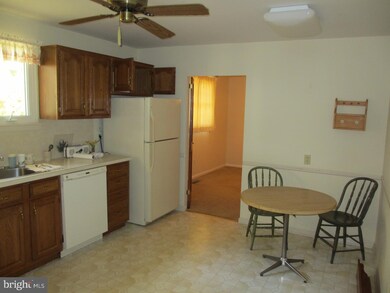
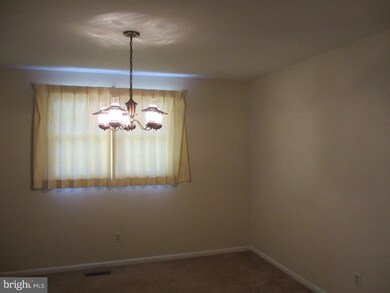
Rare opportunity to own this sturdy, well build 4 bedroom, 2.5 bath two story colonial located in popular North Wilmington community of Longwood. This home is located on a cul de sac so the only traffic you will experience is your neighbors! Home has been lovingly maintained by the original owners and offers an updated TRANE gas hot air heater and central air with Aprilaire humidifier, updated kitchen hardwood floors under wall to wall carpeting throughout (except step down Family Room), custom built-ins in fam room, brick and vinyl maintenance free exterior, updated electric circuit breaker system, newer roof with ridge vent. Don't miss the enclosed rear porch and private, treed yard. Neighborhood is conveniently located to Concord Pike Shopping Malls, easy access to Interstate 95, downtown Wilmington or to Philly. Make this home your own before the Holidays!
Last Agent to Sell the Property
(610) 444-9090 jerry.strusowski@foxroach.com BHHS Fox & Roach-Kennett Sq License #RB0001912 Listed on: 11/03/2015
Last Buyer's Agent
(302) 322-9500 lorrainesheldon@emoryhill.com EMORY HILL REAL ESTATE SERVICES INC. License #RA-0020919
We collect this data history from publicly available records. To have your information removed, we recommend requesting removal directly through your county’s website.
Jeniffer Benner
KW Empower
(484) 232-3293
224 Total Sales
1 in Talleyville
$452,500 Price
Stephanie Coho
Compass RE
(856) 351-5461
237 Total Sales
5 in Talleyville
$218K - $540K Price Range
Joseph Berchock
RE/MAX Associates - Newark
(484) 779-6870
72 Total Sales
1 in Talleyville
$545,000 Price
LeeAnn Sullivan
Real of Pennsylvania
(267) 682-6933
132 Total Sales
1 in Talleyville
$325,000 Price
Jemimah Chuks
EXP Realty, LLC
(302) 240-3321
377 Total Sales
1 in Talleyville
$645,000 Price
Jack Keating
RE/MAX Elite
(302) 703-1282
35 Total Sales
1 in Talleyville
$425,000 Price
We collect this data history from publicly available records. To have your information removed, we recommend requesting removal directly through your county’s website.
| Date | Buyer | Sale Price | Title Company |
|---|---|---|---|
| -- | Parkowski Guerke & Swayze Pa | ||
| Caddell Stephen A | $217,500 | None Available |
We collect this data history from publicly available records. To have your information removed, we recommend requesting removal directly through your county’s website.
| Date | Status | Borrower | Loan Amount |
|---|---|---|---|
| Open | $135,000 | ||
| Previous Owner | Caddell Melissa B | $252,300 | |
| Previous Owner | Caddell Stephen A | $284,747 |
We collect this data history from publicly available records. To have your information removed, we recommend requesting removal directly through your county’s website.
| Year | Tax Paid | Tax Assessment Tax Assessment Total Assessment is a certain percentage of the fair market value that is determined by local assessors to be the total taxable value of land and additions on the property. | Land | Improvement |
|---|---|---|---|---|
| 2025 | $3,322 | $436,800 | $79,600 | $357,200 |
| 2024 | $2,957 | $77,700 | $15,200 | $62,500 |
| 2023 | $2,703 | $77,700 | $15,200 | $62,500 |
| 2022 | $2,749 | $77,700 | $15,200 | $62,500 |
| 2021 | $2,748 | $77,700 | $15,200 | $62,500 |
| 2020 | $2,749 | $77,700 | $15,200 | $62,500 |
| 2019 | $2,809 | $77,700 | $15,200 | $62,500 |
| 2018 | $2,627 | $77,700 | $15,200 | $62,500 |
| 2017 | $2,586 | $77,700 | $15,200 | $62,500 |
| 2016 | $2,585 | $77,700 | $15,200 | $62,500 |
| 2015 | -- | $77,700 | $15,200 | $62,500 |
| 2014 | -- | $77,700 | $15,200 | $62,500 |
Seller's Agent in 2015
Jerry Strusowski
BHHS Fox & Roach
(302) 545-2344
45 Total Sales
Buyer's Agent in 2015
Lorraine Sheldon
EMORY HILL REAL ESTATE SERVICES INC.
(302) 561-0385
29 Total Sales
Source: Bright MLS
MLS Number: 1002730248
APN: 06-052.00-122
Disclaimer: Certain information contained herein is derived from information provided by parties other than Homes.com. All information provided is deemed reliable, but is not guaranteed to be accurate and should be independently verified.
The data relating to real estate for sale on this website appears in part through the BRIGHT Internet Data Exchange program, a voluntary cooperative exchange of property listing data between licensed real estate brokerage firms, and is provided by BRIGHT through a licensing agreement.
Listing information is from various brokers who participate in the Bright MLS IDX program and not all listings may be visible on the site.
The property information being provided on or through the website is for the personal, non-commercial use of consumers and such information may not be used for any purpose other than to identify prospective properties consumers may be interested in purchasing.
Some properties which appear for sale on the website may no longer be available because they are for instance, under contract, sold or are no longer being offered for sale.
Property information displayed is deemed reliable but is not guaranteed.
Copyright 2026 Bright MLS, Inc.
Ask me questions while you tour the home.