
Andy Schweigman
Douglas Realty, LLC
(667) 213-6020
231 Total Sales
2 in Hamilton
$185K - $750K Price Range


Estimated Value: $217,000 - $220,095
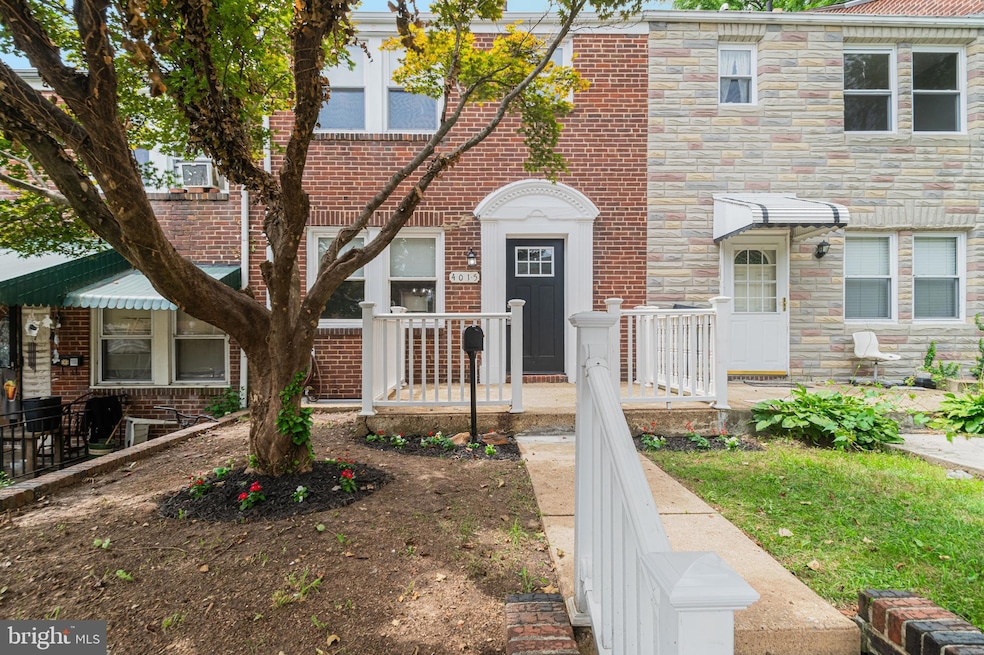
Back on the market and ready for its new owner to fall in love!!!! SELLER IS VERY MOTIVATED!! Welcome Home to Modern Comfort! Step inside this beautifully updated 4-bedroom, 2-bathroom interior row townhouse offering 1,728 square feet of thoughtfully designed living space. The open-concept main level seamlessly blends the living room, dining area, and kitchen, featuring quartz countertops and stainless-steel appliances—perfect for entertaining or relaxing in style. Upstairs, you’ll find three generously sized bedrooms and a full bathroom, while the finished basement adds an additional bedroom and full bath—ideal for guests, a home office, or extra privacy. Enjoy your morning coffee or unwind in the evening on the private deck, a peaceful retreat right at home. Recent Upgrade: A brand-new roof has been installed and comes with a 5-year certificate, giving you added peace of mind. This gem checks all the boxes for modern living. Don’t miss out on this opportunity to own a move-in-ready home that combines style, comfort, and convenience.
Last Agent to Sell the Property
(888) 860-7369 md.broker@exprealty.net EXP Realty, LLC Listed on: 07/17/2025
We collect this data history from publicly available records. To have your information removed, we recommend requesting removal directly through your county’s website.
Andy Schweigman
Douglas Realty, LLC
(667) 213-6020
231 Total Sales
2 in Hamilton
$185K - $750K Price Range
Lakeesha Washington
Long & Foster Real Estate, Inc.
(667) 225-5321
78 Total Sales
1 in Hamilton
$260,000 Price
Chris James
Northrop Realty
(443) 815-4182
55 Total Sales
1 in Hamilton
$160,000 Price
Erica Washington
Coldwell Banker Realty
(667) 218-4508
111 Total Sales
1 in Hamilton
$375,000 Price
Gersha Porter
United Real Estate Executives
(443) 381-6983
77 Total Sales
1 in Hamilton
$190,000 Price
Christopher Swade
Taylor Properties
(667) 771-4822
67 Total Sales
1 in Hamilton
$335,000 Price
We collect this data history from publicly available records. To have your information removed, we recommend requesting removal directly through your county’s website.
| Date | Buyer | Sale Price | Title Company |
|---|---|---|---|
| $215,000 | Fidelity National Title | ||
| M G A Property Management Llc | -- | New World Title Company | |
| Pearl Ventures Llc | $130,000 | New World Title Company | |
| Dbc Chs 6 Llc | $70,000 | New World Title | |
| Mccorkle Deborah | $65,800 | First American Title Ins | |
| Secretary Of Veterans Affairs Of | $88,130 | -- | |
| Brisbon Erica | $147,000 | -- | |
| Neal Kathleen M | -- | -- |
We collect this data history from publicly available records. To have your information removed, we recommend requesting removal directly through your county’s website.
| Date | Status | Borrower | Loan Amount |
|---|---|---|---|
| Previous Owner | $172,000 | ||
| Previous Owner | Pearl Ventures Llc | $198,000 | |
| Previous Owner | Brisbon Erica | $3,500 | |
| Previous Owner | Brisbon Erica | $150,160 |
We collect this data history from publicly available records. To have your information removed, we recommend requesting removal directly through your county’s website.
| Date | Event | Price | List to Sale | Price per Sq Ft | Prior Sale |
|---|---|---|---|---|---|
| 01/09/2026 01/09/26 | Sold | $215,000 | -6.5% | $124 / Sq Ft | |
| 10/02/2025 10/02/25 | Price Changed | $229,900 | -2.1% | $133 / Sq Ft | |
| 09/27/2025 09/27/25 | Price Changed | $234,900 | -2.1% | $136 / Sq Ft | |
| 09/18/2025 09/18/25 | Price Changed | $239,900 | -4.0% | $139 / Sq Ft | |
| 08/09/2025 08/09/25 | Price Changed | $249,900 | -2.0% | $145 / Sq Ft | |
| 07/17/2025 07/17/25 | For Sale | $254,995 | 0.0% | $148 / Sq Ft | |
| 07/14/2025 07/14/25 | Price Changed | $254,995 | +96.2% | $148 / Sq Ft | |
| 05/23/2025 05/23/25 | Sold | $130,000 | +18.3% | $84 / Sq Ft | View Prior Sale |
| 05/20/2025 05/20/25 | Pending | -- | -- | -- | |
| 05/09/2025 05/09/25 | For Sale | $109,900 | -- | $71 / Sq Ft |
We collect this data history from publicly available records. To have your information removed, we recommend requesting removal directly through your county’s website.
| Year | Tax Paid | Tax Assessment Tax Assessment Total Assessment is a certain percentage of the fair market value that is determined by local assessors to be the total taxable value of land and additions on the property. | Land | Improvement |
|---|---|---|---|---|
| 2025 | $2,898 | $123,400 | ||
| 2024 | $2,760 | $117,500 | $40,000 | $77,500 |
| 2023 | $2,749 | $116,467 | $0 | $0 |
| 2022 | $2,724 | $115,433 | $0 | $0 |
| 2021 | $2,700 | $114,400 | $40,000 | $74,400 |
| 2020 | $2,489 | $114,400 | $40,000 | $74,400 |
| 2019 | $2,477 | $114,400 | $40,000 | $74,400 |
| 2018 | $2,588 | $117,900 | $40,000 | $77,900 |
| 2017 | $2,528 | $114,300 | $0 | $0 |
| 2016 | $2,800 | $110,700 | $0 | $0 |
| 2015 | $2,800 | $107,100 | $0 | $0 |
| 2014 | $2,800 | $107,100 | $0 | $0 |
RD
Seller's Agent in 2026
Rodrecus Durden
EXP Realty, LLC
(410) 903-9091
2 in this area
13 Total Sales
ES
Buyer's Agent in 2026
erik sarkisov
ExecuHome Realty
(443) 831-8727
1 in this area
23 Total Sales
MM
Seller's Agent in 2025
Melissa Menning
Alberti Realty, LLC
(660) 221-2246
1 in this area
96 Total Sales
Source: Bright MLS
MLS Number: MDBA2175078
APN: 5695F-045H
Disclaimer: Certain information contained herein is derived from information provided by parties other than Homes.com. All information provided is deemed reliable, but is not guaranteed to be accurate and should be independently verified.
The data relating to real estate for sale on this website appears in part through the BRIGHT Internet Data Exchange program, a voluntary cooperative exchange of property listing data between licensed real estate brokerage firms, and is provided by BRIGHT through a licensing agreement.
Listing information is from various brokers who participate in the Bright MLS IDX program and not all listings may be visible on the site.
The property information being provided on or through the website is for the personal, non-commercial use of consumers and such information may not be used for any purpose other than to identify prospective properties consumers may be interested in purchasing.
Some properties which appear for sale on the website may no longer be available because they are for instance, under contract, sold or are no longer being offered for sale.
Property information displayed is deemed reliable but is not guaranteed.
Copyright 2026 Bright MLS, Inc.
Ask me questions while you tour the home.