
Yuliya Mariani
MARIANI REALTY GROUP
(689) 220-7046
187 Total Sales
1 in Lake Tibet
$640,000 Price

Estimated Value: $537,660
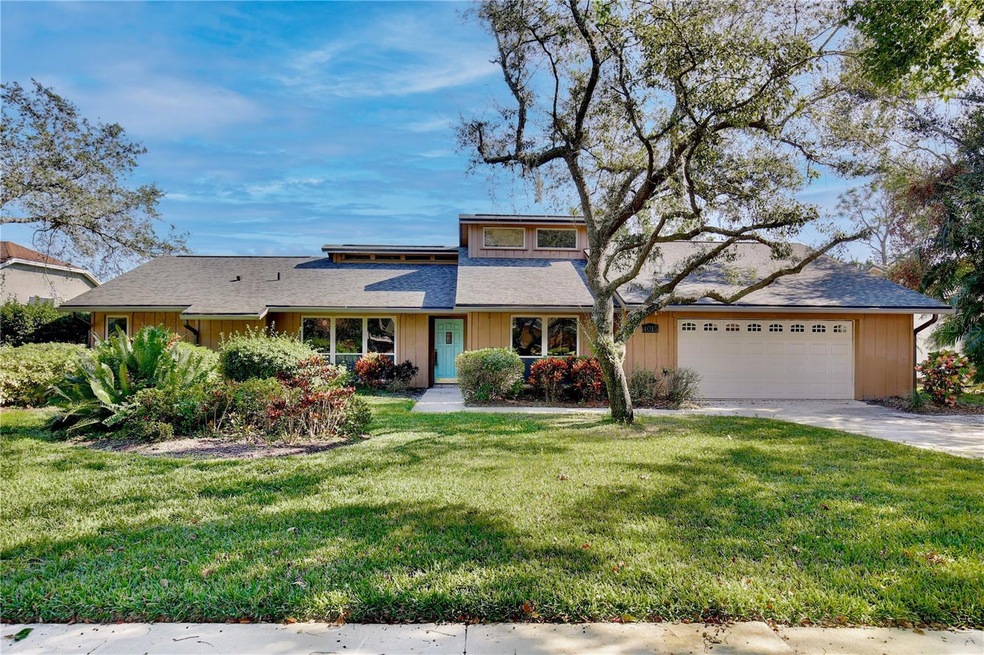
Discover a delightful retreat nestled between Metrowest and Windermere, where the serenity of suburban living meets the vibrancy of city life. Welcome to a charming pool home that showcases personality and potential, with an invitation to bring your design ideas to life! Situated on a generous 1/3 acre lot, this residence has striking curb appeal with beautiful landscaping and a two car garage, as well as a new roof (2022) and AC (2021). As you cross the threshold, the welcoming foyer ushers you into the formal living and dining spaces. This stunning home exudes vintage charm—just a few cosmetic upgrades can transform this abode into a modern sanctuary! At the heart of this home lies a beautiful main living space, boasting soaring vaulted wood panel ceilings and an impressive stone fireplace. Natural light pours in through sliding glass doors offering tranquil views of the pool, beckoning you to step outside and bask in the Florida sun. The spacious kitchen is a vintage delight, with wood cabinets and retro chic lighting complementing the original Litton appliances. Adjacent, a sunny breakfast nook with stained glass lighting offers a serene spot to enjoy serene poolside mornings. Relax in the expansive primary suite, featuring vaulted ceilings and an en suite bath with dual granite counter vanities, a large walk in closet, and a luxurious tiled walk in shower. Two additional guest bedrooms await, one complete with its own walk in closet, while the guest bath ensures convenience and privacy with dual sinks and pool access. Outside, your personal oasis unfolds with a paver patio, covered porch, and lagoon style pool. The spacious yard with no rear neighbors ensures the ultimate privacy and space to entertain or unwind. Set in a prime location, you'll enjoy quick access to Florida’s Turnpike and I-4, premier shopping and dining at Millenia, and the thrills of Universal Orlando's theme parks. Seize the opportunity to bring your vision to life in this splendid estate, where architectural details and an impressive layout await your personal touches. Schedule a showing today and step closer to owning your slice of Orlando's paradise!
Last Agent to Sell the Property
LPT REALTY, LLC License #637222 Listed on: 11/24/2024
We collect this data history from publicly available records. To have your information removed, we recommend requesting removal directly through your county’s website.
Yuliya Mariani
MARIANI REALTY GROUP
(689) 220-7046
187 Total Sales
1 in Lake Tibet
$640,000 Price
Matt Davies
COLDWELL BANKER REALTY
(321) 320-8017
93 Total Sales
4 in Lake Tibet
$420K - $1.5M Price Range
Tracy Nuetzi
EXP REALTY LLC
(407) 250-9879
30 Total Sales
2 in Lake Tibet
$540K - $750K Price Range
Lisa Grey
KEYSEEKERS REAL ESTATE
(321) 352-4055
169 Total Sales
1 in Lake Tibet
$539,000 Price
Steven Horner
RE/MAX PRIME PROPERTIES
(321) 617-5624
223 Total Sales
1 in Lake Tibet
$1,310,000 Price
Judson Osbon
RE/MAX PRIME PROPERTIES
(689) 219-8256
80 Total Sales
1 in Lake Tibet
$750,000 Price
We collect this data history from publicly available records. To have your information removed, we recommend requesting removal directly through your county’s website.
| Date | Buyer | Sale Price | Title Company |
|---|---|---|---|
| $505,000 | Closing Agent Llc | ||
| Anderson Joann D | -- | Attorney |
We collect this data history from publicly available records. To have your information removed, we recommend requesting removal directly through your county’s website.
| Date | Status | Borrower | Loan Amount |
|---|---|---|---|
| Open | $100,000 |
We collect this data history from publicly available records. To have your information removed, we recommend requesting removal directly through your county’s website.
| Date | Event | Price | List to Sale | Price per Sq Ft |
|---|---|---|---|---|
| 01/03/2025 01/03/25 | Sold | $505,000 | -6.3% | $260 / Sq Ft |
| 12/20/2024 12/20/24 | Pending | -- | -- | -- |
| 12/03/2024 12/03/24 | Price Changed | $539,000 | -4.4% | $278 / Sq Ft |
| 11/24/2024 11/24/24 | For Sale | $564,000 | -- | $290 / Sq Ft |
We collect this data history from publicly available records. To have your information removed, we recommend requesting removal directly through your county’s website.
| Year | Tax Paid | Tax Assessment Tax Assessment Total Assessment is a certain percentage of the fair market value that is determined by local assessors to be the total taxable value of land and additions on the property. | Land | Improvement |
|---|---|---|---|---|
| 2026 | $3,648 | $442,650 | $140,000 | $302,650 |
| 2025 | $3,648 | $452,900 | $140,000 | $312,900 |
| 2024 | $3,210 | $232,934 | ||
| 2023 | $3,210 | $219,776 | $0 | $0 |
| 2022 | $3,080 | $213,375 | $0 | $0 |
| 2021 | $3,028 | $207,160 | $0 | $0 |
| 2020 | $2,884 | $204,300 | $0 | $0 |
| 2019 | $2,961 | $199,707 | $0 | $0 |
| 2018 | $2,928 | $195,983 | $0 | $0 |
| 2017 | $2,878 | $260,925 | $70,000 | $190,925 |
| 2016 | $2,850 | $258,356 | $72,000 | $186,356 |
| 2015 | $2,896 | $236,484 | $72,000 | $164,484 |
| 2014 | $2,945 | $219,841 | $70,000 | $149,841 |
Seller's Agent in 2025
Tony Hernandez
LPT REALTY, LLC
(407) 232-3066
1 in this area
23 Total Sales
Buyer's Agent in 2025
Susan Koptieff
FLORIDA IN MOTION REALTY INC
(407) 947-2757
1 in this area
17 Total Sales
Source: Stellar MLS
MLS Number: O6259840
APN: 11-2328-9337-01-370
Disclaimer: Certain information contained herein is derived from information provided by parties other than Homes.com. All information provided is deemed reliable, but is not guaranteed to be accurate and should be independently verified.
All data is obtained from various sources and may not have been verified by broker or MLS GRID. Supplied Open House Information is subject to change without notice. All information should be independently reviewed and verified for accuracy. Properties may or may not be listed by the office/agent presenting the information. Some IDX listings have been excluded from this website. IDX information is provided exclusively for personal, non-commercial use, and may not be used for any purpose other than to identify prospective properties consumers may be interested in purchasing. Information is deemed reliable but not guaranteed.
Listings courtesy of Stellar MLS as distributed by MLS GRID.
Based on information submitted to the MLS GRID
Listing Information presented by local MLS brokerage: Ten-X - (888)-952-6393
Ask me questions while you tour the home.