
Laurie Roberts
CENTURY 21 New Millennium
(301) 835-1824
53 Total Sales
3 in East End
$260K - $315K Price Range
Estimated Value: $168,938
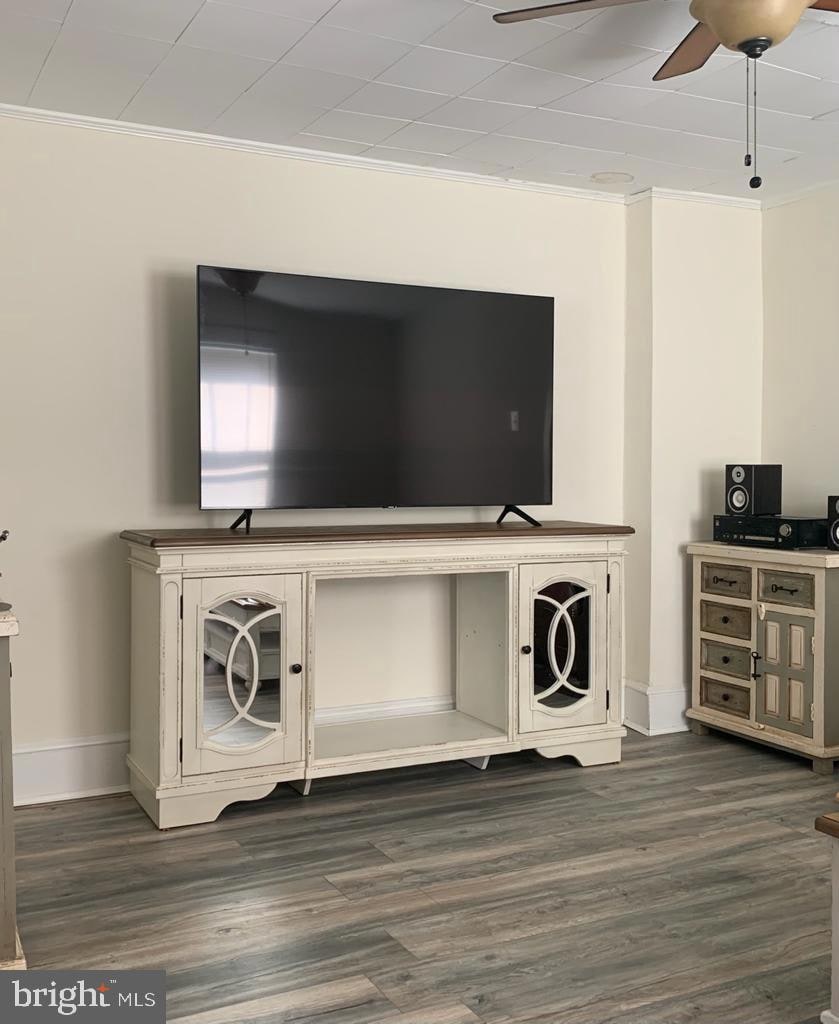
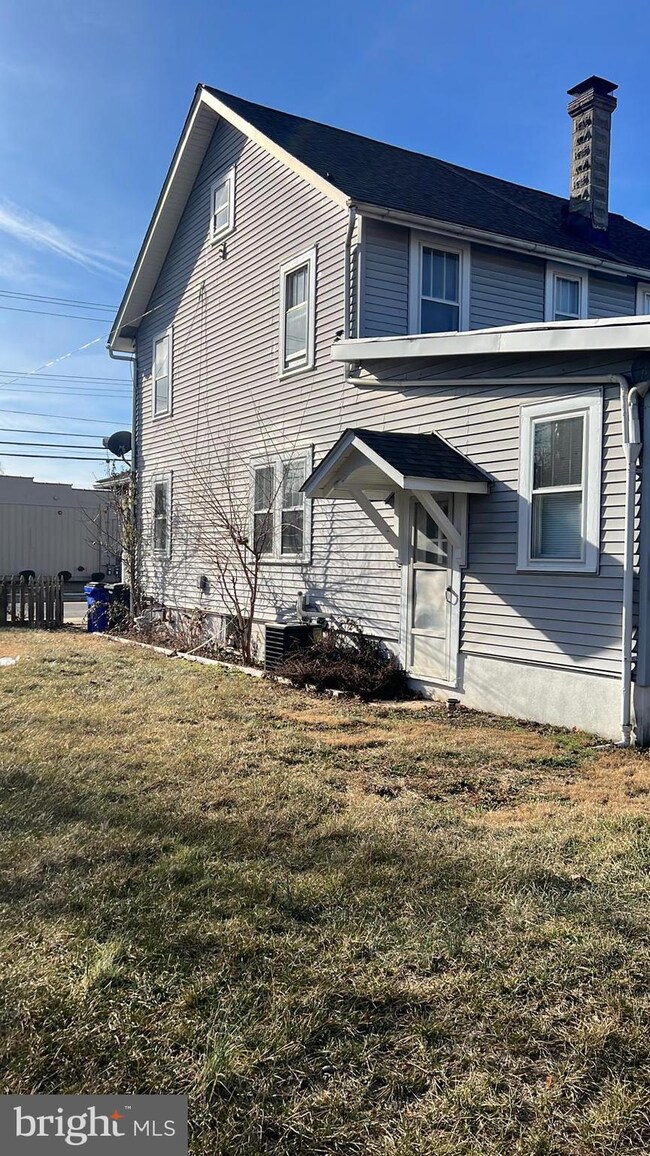
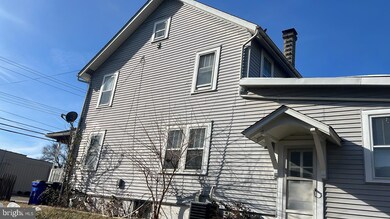
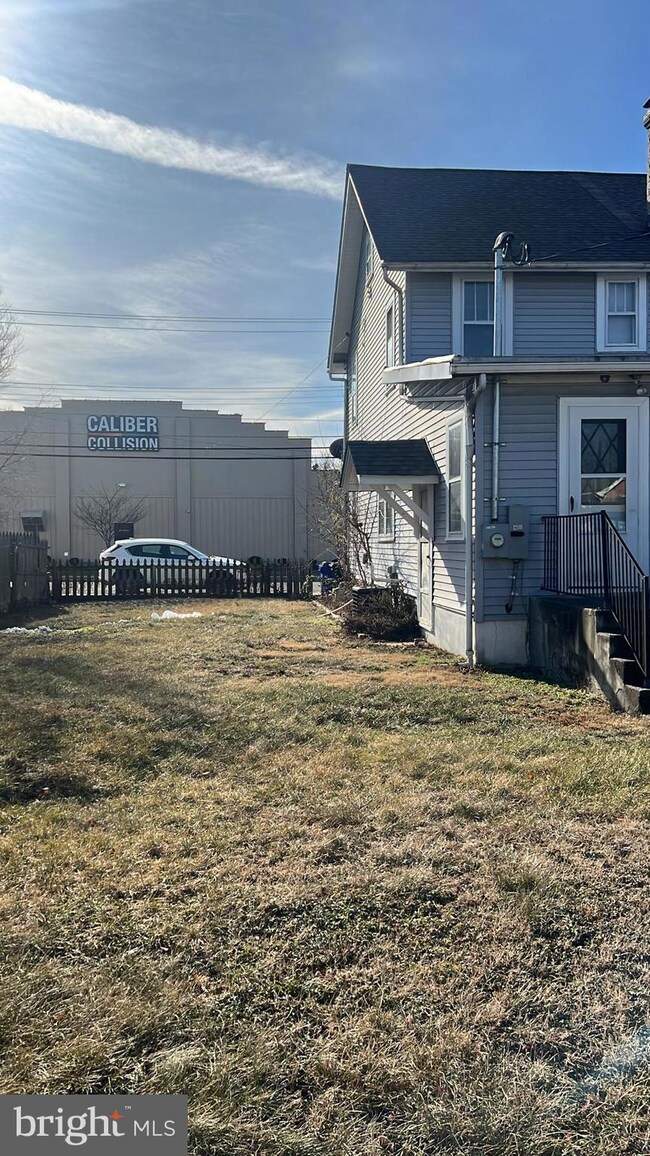

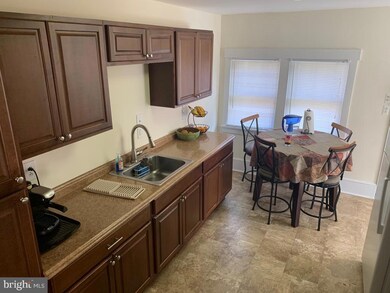

Cute as a button, next to Dual Highway Hagerstown. It has a cozy living room, 3 bedrooms, One and Half Bathroom .This house features an elegant well designed custom kitchen with New Dishwasher. and new Washer Dryer appliances. Furnace one year old . New water Heater Basement is ready to be made as a third Bedroom, large enough for a king sized bed with walk out stairs . Enjoy the fully fenced back yard which includes a roomy garden shed. . This house has a two car driveway as well as street parking.
Last Agent to Sell the Property
(301) 797-2300 imran.kazmi@lnf.com Long & Foster Real Estate, Inc. License #605910 Listed on: 12/27/2022
Last Buyer's Agent
(301) 696-1196 mollymarshrealty@gmail.com Marsh Realty License #RSR005764
We collect this data history from publicly available records. To have your information removed, we recommend requesting removal directly through your county’s website.
Laurie Roberts
CENTURY 21 New Millennium
(301) 835-1824
53 Total Sales
3 in East End
$260K - $315K Price Range
Jim Bass
Real Estate Teams, LLC
(240) 693-3591
417 Total Sales
1 in East End
$225,000 Price
Jonathan Lahey
EXP Realty, LLC
(301) 778-2966
740 Total Sales
1 in East End
$281,000 Price
Patti Perez
Samson Properties
(240) 730-4229
160 Total Sales
7 in East End
$161K - $265K Price Range
Jim Keating
Keller Williams Realty Centre
(240) 376-2694
168 Total Sales
3 in East End
$168K - $255K Price Range
Tony Villeda
Vista Properties Group
(844) 365-2166
127 Total Sales
1 in East End
$275,000 Price
We collect this data history from publicly available records. To have your information removed, we recommend requesting removal directly through your county’s website.
| Date | Buyer | Sale Price | Title Company |
|---|---|---|---|
| $159,000 | Olde Towne Title | ||
| $80,000 | Rgs Title Llc | ||
| -- | None Available | ||
| $25,000 | First American Title Ins Co | ||
| $35,700 | None Available | ||
| $96,608 | -- | ||
| $56,100 | -- | ||
| $49,000 | -- |
We collect this data history from publicly available records. To have your information removed, we recommend requesting removal directly through your county’s website.
| Date | Status | Borrower | Loan Amount |
|---|---|---|---|
| Open | $162,657 | ||
| Previous Owner | $78,551 |
We collect this data history from publicly available records. To have your information removed, we recommend requesting removal directly through your county’s website.
| Date | Event | Price | List to Sale | Price per Sq Ft | Prior Sale |
|---|---|---|---|---|---|
| 03/27/2023 03/27/23 | Sold | $159,000 | +2.6% | $165 / Sq Ft | |
| 02/13/2023 02/13/23 | Price Changed | $154,999 | -3.1% | $160 / Sq Ft | |
| 12/30/2022 12/30/22 | Price Changed | $159,900 | +6.7% | $166 / Sq Ft | |
| 12/27/2022 12/27/22 | Price Changed | $149,900 | +2.7% | $155 / Sq Ft | |
| 12/27/2022 12/27/22 | For Sale | $145,900 | +82.4% | $151 / Sq Ft | |
| 09/30/2020 09/30/20 | Sold | $80,000 | +0.1% | $83 / Sq Ft | View Prior Sale |
| 08/15/2020 08/15/20 | Pending | -- | -- | -- | |
| 07/17/2020 07/17/20 | For Sale | $79,900 | 0.0% | $83 / Sq Ft | |
| 07/03/2020 07/03/20 | For Sale | $79,900 | 0.0% | $83 / Sq Ft | |
| 05/30/2020 05/30/20 | Pending | -- | -- | -- | |
| 04/23/2020 04/23/20 | For Sale | $79,900 | -0.1% | $83 / Sq Ft | |
| 04/15/2020 04/15/20 | Off Market | $80,000 | -- | -- | |
| 02/24/2020 02/24/20 | For Sale | $79,900 | 0.0% | $83 / Sq Ft | |
| 02/21/2020 02/21/20 | Pending | -- | -- | -- | |
| 12/16/2019 12/16/19 | For Sale | $79,900 | 0.0% | $83 / Sq Ft | |
| 11/18/2019 11/18/19 | Pending | -- | -- | -- | |
| 10/15/2019 10/15/19 | For Sale | $79,900 | +219.6% | $83 / Sq Ft | |
| 02/17/2014 02/17/14 | Sold | $25,000 | -16.7% | $26 / Sq Ft | View Prior Sale |
| 12/30/2013 12/30/13 | Pending | -- | -- | -- | |
| 11/20/2013 11/20/13 | For Sale | $30,000 | -- | $31 / Sq Ft |
We collect this data history from publicly available records. To have your information removed, we recommend requesting removal directly through your county’s website.
| Year | Tax Paid | Tax Assessment Tax Assessment Total Assessment is a certain percentage of the fair market value that is determined by local assessors to be the total taxable value of land and additions on the property. | Land | Improvement |
|---|---|---|---|---|
| 2026 | $874 | $104,167 | $0 | $0 |
| 2025 | $874 | $95,900 | $20,000 | $75,900 |
| 2024 | $777 | $85,333 | $0 | $0 |
| 2023 | $681 | $74,767 | $0 | $0 |
| 2022 | $585 | $64,200 | $20,000 | $44,200 |
| 2021 | $626 | $62,600 | $0 | $0 |
| 2020 | $568 | $61,000 | $0 | $0 |
| 2019 | $555 | $59,400 | $20,000 | $39,400 |
| 2018 | $544 | $54,267 | $0 | $0 |
| 2017 | $411 | $49,133 | $0 | $0 |
| 2016 | -- | $44,000 | $0 | $0 |
| 2015 | $1,189 | $44,000 | $0 | $0 |
| 2014 | $1,189 | $44,000 | $0 | $0 |
Seller's Agent in 2023
Imran kazmi
Long & Foster
(202) 906-0593
1 in this area
19 Total Sales
Buyer's Agent in 2023
Molly Marsh-Riley
Marsh Realty
(240) 315-7825
3 in this area
99 Total Sales
C
Seller's Agent in 2020
Caryn Williams
Real Estate Teams, LLC
(301) 748-3067
6 Total Sales
Seller Co-Listing Agent in 2020
Cinnamon Smith
J & B Real Estate, Inc
(301) 748-7811
1 in this area
24 Total Sales
Seller's Agent in 2014
Suzanne Glocker
The Glocker Group Realty Results
(301) 991-9384
4 in this area
63 Total Sales
Seller Co-Listing Agent in 2014
Chris Dickerson
The Glocker Group Realty Results
(301) 992-8467
7 in this area
253 Total Sales
Source: Bright MLS
MLS Number: MDWA2012462
APN: 22-007416
Disclaimer: Certain information contained herein is derived from information provided by parties other than Homes.com. All information provided is deemed reliable, but is not guaranteed to be accurate and should be independently verified.
The data relating to real estate for sale on this website appears in part through the BRIGHT Internet Data Exchange program, a voluntary cooperative exchange of property listing data between licensed real estate brokerage firms, and is provided by BRIGHT through a licensing agreement.
Listing information is from various brokers who participate in the Bright MLS IDX program and not all listings may be visible on the site.
The property information being provided on or through the website is for the personal, non-commercial use of consumers and such information may not be used for any purpose other than to identify prospective properties consumers may be interested in purchasing.
Some properties which appear for sale on the website may no longer be available because they are for instance, under contract, sold or are no longer being offered for sale.
Property information displayed is deemed reliable but is not guaranteed.
Copyright 2026 Bright MLS, Inc.
Ask me questions while you tour the home.