
Seller's Agent in 2025
Kyle Swanson
eXp Realty
(507) 226-4430
235 Total Sales


Estimated Value: $384,911
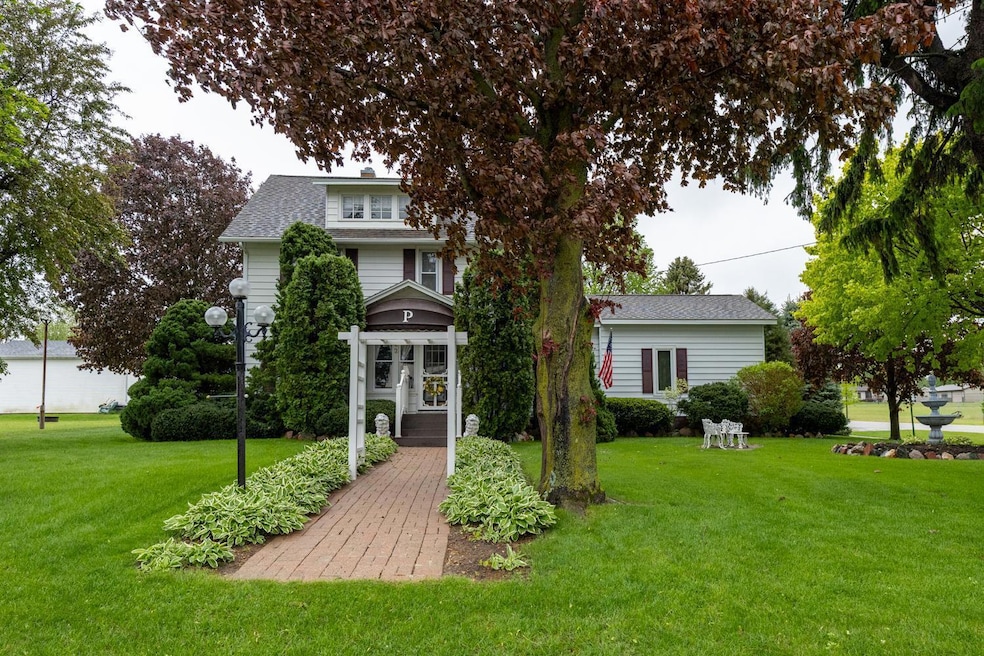
This meticulously maintained, move-in ready 4-bedroom, 4-bath home perfectly blends the character of its 1927 roots with thoughtful modern updates. Located just 10 miles south of the Rochester airport on Hwy 63, and within the highly regarded Stewartville School District, this home offers the ideal mix of warmth, space, and convenience. Vintage charm shines throughout the main floor living room and sitting room, and continues upstairs in the bedrooms and full bath featuring a classic cast iron footed tub. The modern, spacious, open-concept kitchen and dining area includes a cozy gas fireplace, while a wood-burning stove adds comfort and character to the living space. Enjoy outdoor living on the welcoming front sitting porch, large composite deck, or private patio—all surrounded by mature perennial gardens. The oversized 3-car garage and additional 1-car garage provide ample space for vehicles, storage, or hobbies. With a city park just across the street, you’ll enjoy a peaceful setting with plenty of green space at your doorstep. This is a rare opportunity to own a beautifully updated home full of character in a small town location. All the furniture and decor were handpicked to match the home’s style — and they’re all for sale. Feel free to ask about purchasing individual pieces or the whole collection.
Last Agent to Sell the Property
eXp Realty Brokerage Phone: 5072264430 Listed on: 05/22/2025
We collect this data history from publicly available records. To have your information removed, we recommend requesting removal directly through your county’s website.
We collect this data history from publicly available records. To have your information removed, we recommend requesting removal directly through your county’s website.
| Date | Buyer | Sale Price | Title Company |
|---|---|---|---|
| $390,900 | -- | ||
| -- | None Available |
We collect this data history from publicly available records. To have your information removed, we recommend requesting removal directly through your county’s website.
| Date | Event | Price | List to Sale | Price per Sq Ft |
|---|---|---|---|---|
| 06/11/2025 06/11/25 | Sold | $390,900 | +1.6% | $180 / Sq Ft |
| 05/30/2025 05/30/25 | Pending | -- | -- | -- |
| 05/29/2025 05/29/25 | For Sale | $384,900 | -- | $177 / Sq Ft |
We collect this data history from publicly available records. To have your information removed, we recommend requesting removal directly through your county’s website.
| Year | Tax Paid | Tax Assessment Tax Assessment Total Assessment is a certain percentage of the fair market value that is determined by local assessors to be the total taxable value of land and additions on the property. | Land | Improvement |
|---|---|---|---|---|
| 2025 | $2,978 | $267,900 | $40,000 | $227,900 |
| 2024 | $2,864 | $255,800 | $40,000 | $215,800 |
| 2023 | $2,550 | $265,300 | $40,000 | $225,300 |
| 2022 | $2,488 | $215,600 | $35,000 | $180,600 |
| 2021 | $2,406 | $185,500 | $26,000 | $159,500 |
| 2020 | $2,212 | $170,700 | $26,000 | $144,700 |
| 2018 | $0 | $168,000 | $26,000 | $142,000 |
| 2017 | $1,568 | $0 | $0 | $0 |
| 2016 | $1,594 | $0 | $0 | $0 |
| 2015 | $1,758 | $0 | $0 | $0 |
| 2012 | $1,758 | $0 | $0 | $0 |
Seller's Agent in 2025
Kyle Swanson
eXp Realty
(507) 226-4430
235 Total Sales
Buyer's Agent in 2025
Alissa Adamson
Coldwell Banker Realty
(507) 358-1039
14 Total Sales
Source: NorthstarMLS
MLS Number: 6724194
APN: 29-003-0010
Disclaimer: Certain information contained herein is derived from information provided by parties other than Homes.com. All information provided is deemed reliable, but is not guaranteed to be accurate and should be independently verified.
All data is obtained from various sources and may not have been verified by broker or MLS GRID. Supplied Open House Information is subject to change without notice. All information should be independently reviewed and verified for accuracy. Properties may or may not be listed by the office/agent presenting the information. Some IDX listings have been excluded from this website.
Listings courtesy of NorthstarMLS as distributed by MLS GRID.
Based on information submitted to the MLS GRID
Ask me questions while you tour the home.