
Hunter Shantz
Platinum Realty LLC
(573) 435-3691
115 Total Sales
1 in Raymore
$449,900 Price

Estimated Value: $299,000 - $367,000
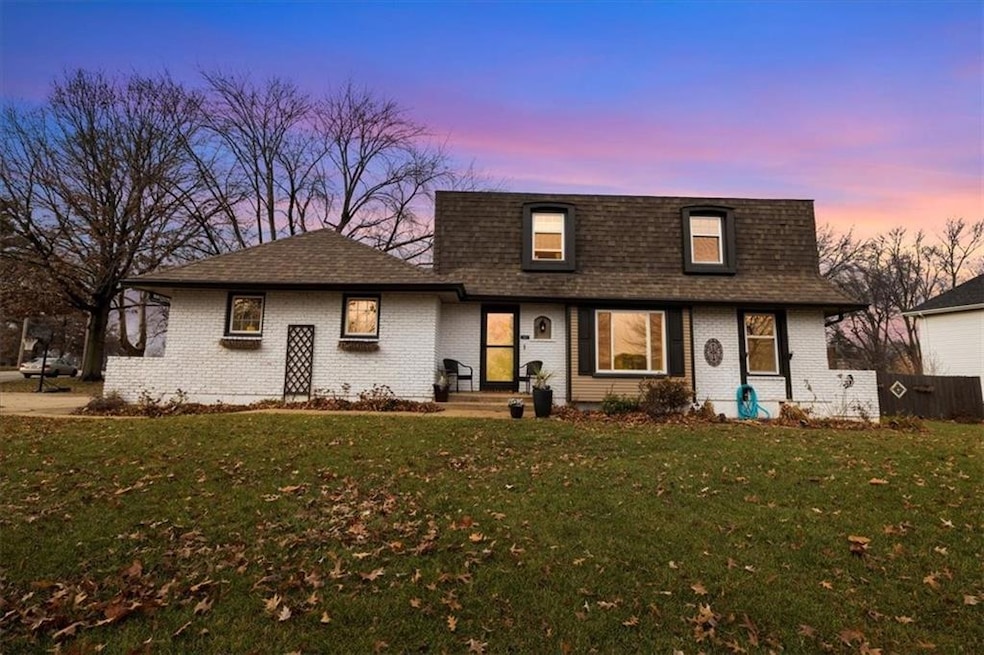
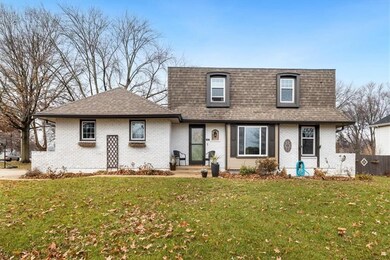
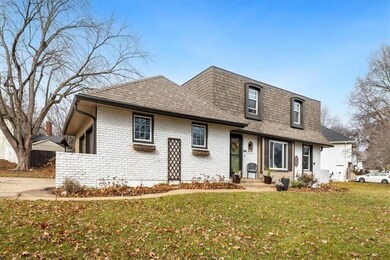
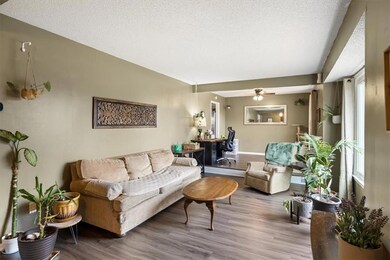
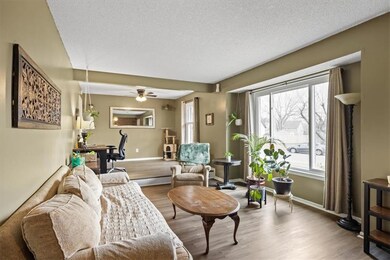
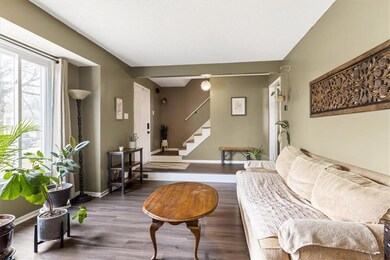
This two-story home is a beautiful blend of modern updates and spacious living, offering 4 bedrooms, 2 1/2 baths, and a usable layout. The main floor boasts new luxury vinyl plank (LVP) flooring throughout, creating a stylish and durable floor covering. A cozy family room with a fireplace provides the perfect space to relax, while the open kitchen design with an island and newer countertops is ideal for both cooking and entertaining. The kitchen is complemented by newer stainless-steel appliances, ensuring functionality and a contemporary feel. Adjacent to the kitchen is a formal dining room, perfect for family gatherings. A separate living room adds additional space for relaxation or socializing. The main floor also includes a convenient and spacious laundry room. Upstairs, the master bedroom is a focal point with a master bathroom has been updated with a new vanity, flooring, and a new toilet, creating a fresh and inviting atmosphere. The half bath on the main floor also features new flooring, a new vanity, and a new toilet, adding to the home’s modern appeal. This home has seen several key updates, including new windows, gutters, and exterior paint, as well as a new roof installed in 2020, ensuring the home is well-maintained and ready for years to come. The electrical panel was also upgraded in 2020, enhancing safety and efficiency. For outdoor privacy and security, approximately three-quarters of the fencing has been replaced, with the remaining fencing available on-site. Other standout features include a whole-house water softener and filter, providing clean and soft water throughout the home. Stair carpet will be installed, kitchen island restained/sealed and master bedroom windows will be reinstalled due to manufacturer flaw prior to closing.
Last Agent to Sell the Property
Realty ONE Group Esteem Brokerage Phone: 816-830-2024 License #2015002976 Listed on: 01/30/2025
We collect this data history from publicly available records. To have your information removed, we recommend requesting removal directly through your county’s website.
Hunter Shantz
Platinum Realty LLC
(573) 435-3691
115 Total Sales
1 in Raymore
$449,900 Price
Jon Mooneyham
Keller Williams Platinum Prtnr
(816) 325-2720
147 Total Sales
8 in Raymore
$349K - $630K Price Range
Sophia Patton
BG & Associates LLC
(279) 529-5129
168 Total Sales
1 in Raymore
$380,745 Price
Austin Moore Group
Re/Max United
(573) 691-4597
171 Total Sales
2 in Raymore
$449K - $615K Price Range
Shayla Hoffmann
BG & Associates LLC
(913) 359-3584
157 Total Sales
1 in Raymore
$520,000 Price
Rob Lang
AT HOME KANSAS
(785) 453-7224
49 Total Sales
1 in Raymore
$372,700 Price
We collect this data history from publicly available records. To have your information removed, we recommend requesting removal directly through your county’s website.
| Date | Buyer | Sale Price | Title Company |
|---|---|---|---|
| -- | Alliance Nationwide Title Agen | ||
| -- | Crescent Land Title | ||
| -- | Clt | ||
| -- | -- |
We collect this data history from publicly available records. To have your information removed, we recommend requesting removal directly through your county’s website.
| Date | Status | Borrower | Loan Amount |
|---|---|---|---|
| Open | $327,950 | ||
| Previous Owner | $92,700 | ||
| Previous Owner | $205,115 | ||
| Previous Owner | $107,300 | ||
| Previous Owner | $108,325 |
We collect this data history from publicly available records. To have your information removed, we recommend requesting removal directly through your county’s website.
| Date | Event | Price | List to Sale | Price per Sq Ft | Prior Sale |
|---|---|---|---|---|---|
| 03/04/2025 03/04/25 | Sold | -- | -- | -- | |
| 02/03/2025 02/03/25 | Pending | -- | -- | -- | |
| 01/30/2025 01/30/25 | For Sale | $330,000 | +57.2% | $173 / Sq Ft | |
| 02/03/2020 02/03/20 | Sold | -- | -- | -- | View Prior Sale |
| 01/05/2020 01/05/20 | Pending | -- | -- | -- | |
| 11/24/2019 11/24/19 | For Sale | $209,900 | 0.0% | $110 / Sq Ft | |
| 11/12/2019 11/12/19 | Off Market | -- | -- | -- | |
| 10/11/2019 10/11/19 | Price Changed | $209,900 | -2.4% | $110 / Sq Ft | |
| 09/25/2019 09/25/19 | For Sale | $215,000 | -- | $113 / Sq Ft |
We collect this data history from publicly available records. To have your information removed, we recommend requesting removal directly through your county’s website.
| Year | Tax Paid | Tax Assessment Tax Assessment Total Assessment is a certain percentage of the fair market value that is determined by local assessors to be the total taxable value of land and additions on the property. | Land | Improvement |
|---|---|---|---|---|
| 2025 | $2,783 | $38,130 | $5,310 | $32,820 |
| 2024 | $2,783 | $34,200 | $4,820 | $29,380 |
| 2023 | $2,780 | $34,200 | $4,820 | $29,380 |
| 2022 | $2,481 | $30,330 | $4,820 | $25,510 |
| 2021 | $2,482 | $30,330 | $4,820 | $25,510 |
| 2020 | $2,350 | $28,210 | $4,820 | $23,390 |
| 2019 | $2,269 | $28,210 | $4,820 | $23,390 |
| 2018 | $2,103 | $25,260 | $4,150 | $21,110 |
| 2017 | $1,860 | $25,260 | $4,150 | $21,110 |
| 2016 | $1,860 | $23,190 | $4,150 | $19,040 |
| 2015 | $1,862 | $23,190 | $4,150 | $19,040 |
| 2014 | $1,815 | $22,600 | $4,150 | $18,450 |
| 2013 | -- | $22,600 | $4,150 | $18,450 |
Seller's Agent in 2025
Tricia Ruck
Realty ONE Group Esteem
(816) 830-2024
121 Total Sales
JB
Buyer's Agent in 2025
Jasmyn Berry
RE/MAX Elite, REALTORS
(816) 738-6886
17 Total Sales
Seller's Agent in 2020
Lonnie Branson
Keller Williams Southland
(816) 830-5660
306 Total Sales
Buyer's Agent in 2020
Erica Long
Realty ONE Group Metro Home Pros
(816) 830-5383
8 Total Sales
Source: Heartland MLS
MLS Number: 2527965
APN: 2246300
Disclaimer: Certain information contained herein is derived from information provided by parties other than Homes.com. All information provided is deemed reliable, but is not guaranteed to be accurate and should be independently verified.
All data is obtained from various sources and may not have been verified by broker or MLS GRID. Supplied Open House Information is subject to change without notice. All information should be independently reviewed and verified for accuracy. Properties may or may not be listed by the office/agent presenting the information. Some IDX listings have been excluded from this website. Prices displayed on all Sold listings are the Last Known Listing Price and may not be the actual selling price.
Listings courtesy of Heartland MLS as distributed by MLS GRID.
Based on information submitted to the MLS GRID
Listing Information presented by local MLS brokerage: TEN-X, INC., local REALTOR®- Arlene Richardson - (888) 952-6393
Ask me questions while you tour the home.