
Brynn Beideman
RE/MAX Associates-Hockessin
(484) 779-1643
80 Total Sales
2 in Bellefonte
$335K - $586K Price Range



Estimated Value: $345,000 - $398,000
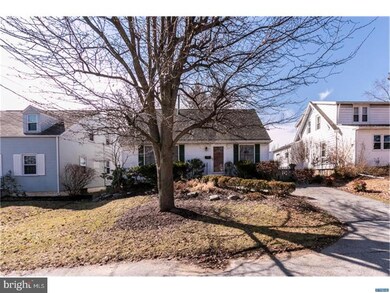
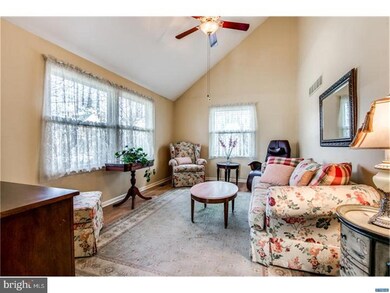
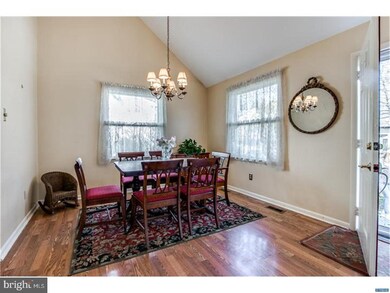
You won't want to miss this charming & well-maintained cape code home full of character with gorgeous floors, a first floor master bedroom with full bath, spacious eat-in kitchen, plus family room with high ceiling & ceiling fan. This 3BD, 2.1BR home is a perfect fit for buyers who are just starting out or those looking to right-size. The bright eat-in kitchen has ceramic tile flooring & new garbage disposal (2018) with access to the screened in back freshly painted porch overlooking the oversize fully-fenced yard with mature trees. Upstairs includes 2 generously sized bedrooms each with plenty of closet space & ceiling fans share the full hall bath. The full basement has an office & laundry area & work bench area leading to a new water heater (2016) and sump pump with marine back up. Conveniently located in Brandywine School District and sure to please - don't miss an opportunity to call this home.
Last Agent to Sell the Property
(302) 429-4500 jfuentes@psre.com Patterson-Schwartz - Greenville Listed on: 02/22/2018
Last Buyer's Agent
Martin Willeford
(302) 378-7887 martinwilleford@longandfoster.com Long & Foster Real Estate, Inc.
We collect this data history from publicly available records. To have your information removed, we recommend requesting removal directly through your county’s website.
Brynn Beideman
RE/MAX Associates-Hockessin
(484) 779-1643
80 Total Sales
2 in Bellefonte
$335K - $586K Price Range
Lakeisha Cunningham
EXP Realty, LLC
(856) 276-5616
101 Total Sales
2 in Bellefonte
$180K - $182K Price Range
Ayana Morton
Coldwell Banker Realty
(302) 307-9250
41 Total Sales
2 in Bellefonte
$115K - $170K Price Range
Laura Walker
Walker Realty Group LLC
(302) 279-5690
107 Total Sales
2 in Bellefonte
$225K - $330K Price Range
Joseph Anthony Jr
CG Realty, LLC
(610) 510-7542
138 Total Sales
4 in Bellefonte
$53K - $253K Price Range
Mark Macomber
RE/MAX Realty Group Rehoboth
(856) 517-8134
62 Total Sales
2 in Bellefonte
$325K - $415K Price Range
We collect this data history from publicly available records. To have your information removed, we recommend requesting removal directly through your county’s website.
| Date | Buyer | Sale Price | Title Company |
|---|---|---|---|
| -- | None Available |
We collect this data history from publicly available records. To have your information removed, we recommend requesting removal directly through your county’s website.
| Date | Status | Borrower | Loan Amount |
|---|---|---|---|
| Open | $141,000 | ||
| Closed | Dounce Sharon Elizabeth | $139,000 | |
| Previous Owner | Hogan Nancy M | $139,000 | |
| Previous Owner | Hogan Nancy M | $147,500 |
We collect this data history from publicly available records. To have your information removed, we recommend requesting removal directly through your county’s website.
| Date | Event | Price | List to Sale | Price per Sq Ft |
|---|---|---|---|---|
| 03/28/2018 03/28/18 | Sold | $239,000 | 0.0% | $180 / Sq Ft |
| 02/24/2018 02/24/18 | Pending | -- | -- | -- |
| 02/22/2018 02/22/18 | For Sale | $239,000 | -- | $180 / Sq Ft |
We collect this data history from publicly available records. To have your information removed, we recommend requesting removal directly through your county’s website.
| Year | Tax Paid | Tax Assessment Tax Assessment Total Assessment is a certain percentage of the fair market value that is determined by local assessors to be the total taxable value of land and additions on the property. | Land | Improvement |
|---|---|---|---|---|
| 2025 | $2,243 | $288,500 | $65,900 | $222,600 |
| 2024 | $2,674 | $68,500 | $9,800 | $58,700 |
| 2023 | $2,450 | $68,500 | $9,800 | $58,700 |
| 2022 | $2,479 | $68,500 | $9,800 | $58,700 |
| 2021 | $2,477 | $68,500 | $9,800 | $58,700 |
| 2020 | $2,477 | $68,500 | $9,800 | $58,700 |
| 2019 | $2,599 | $68,500 | $9,800 | $58,700 |
| 2018 | $2,370 | $68,500 | $9,800 | $58,700 |
| 2017 | $1,702 | $68,500 | $9,800 | $58,700 |
| 2016 | $1,597 | $68,500 | $9,800 | $58,700 |
| 2015 | $2,146 | $68,500 | $9,800 | $58,700 |
| 2014 | $967 | $68,500 | $9,800 | $58,700 |
Seller's Agent in 2018
Amy Lacy Powalski
Patterson Schwartz
(302) 529-2645
131 Total Sales
MW
Buyer's Agent in 2018
Martin Willeford
Long & Foster
Source: Bright MLS
MLS Number: 1000185376
APN: 06-140.00-117
Disclaimer: Certain information contained herein is derived from information provided by parties other than Homes.com. All information provided is deemed reliable, but is not guaranteed to be accurate and should be independently verified.
The data relating to real estate for sale on this website appears in part through the BRIGHT Internet Data Exchange program, a voluntary cooperative exchange of property listing data between licensed real estate brokerage firms, and is provided by BRIGHT through a licensing agreement.
Listing information is from various brokers who participate in the Bright MLS IDX program and not all listings may be visible on the site.
The property information being provided on or through the website is for the personal, non-commercial use of consumers and such information may not be used for any purpose other than to identify prospective properties consumers may be interested in purchasing.
Some properties which appear for sale on the website may no longer be available because they are for instance, under contract, sold or are no longer being offered for sale.
Property information displayed is deemed reliable but is not guaranteed.
Copyright 2026 Bright MLS, Inc.
Ask me questions while you tour the home.