
Kimberly Archuleta
JOHN L. SCOTT REAL ESTATE
(888) 625-2218
77 Total Sales
5 in Silverton
$755K - $935K Price Range


Estimated Value: $416,052
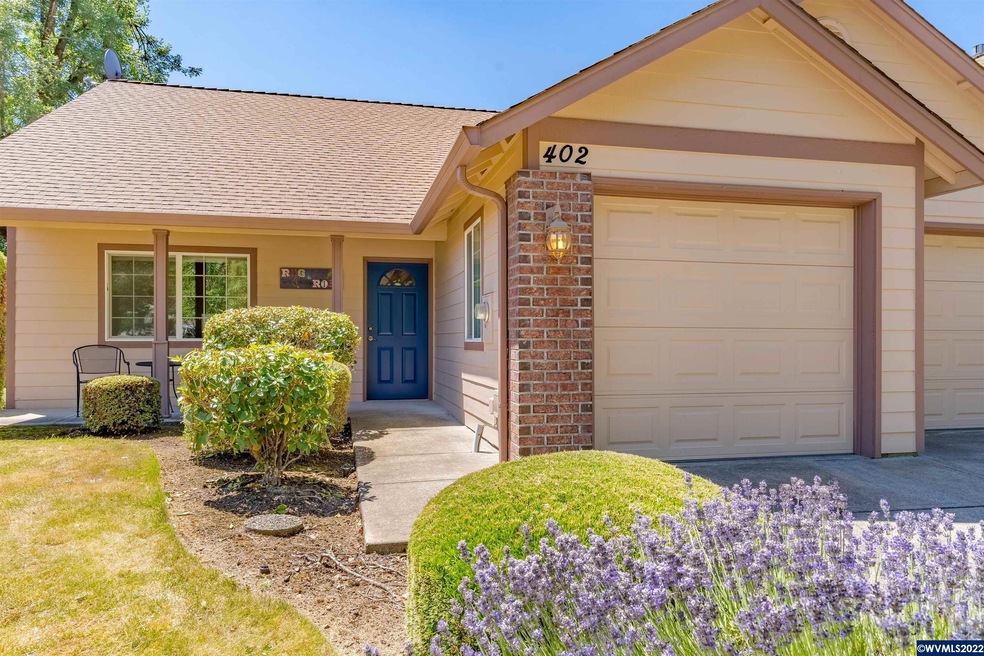
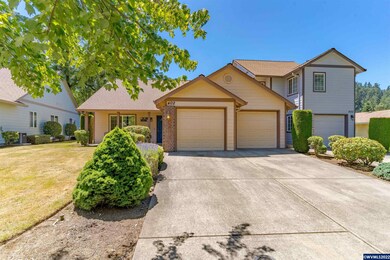
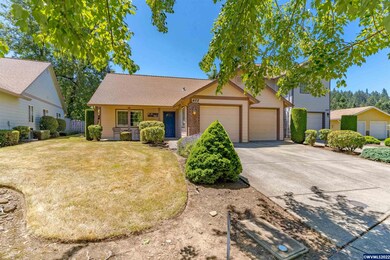
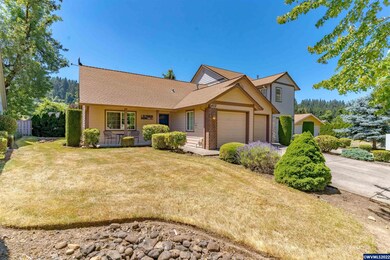
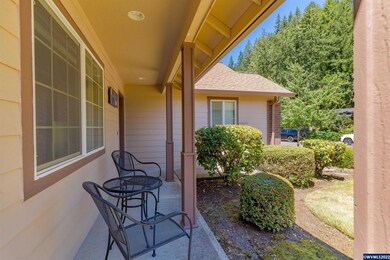
Beautifully maintained 1 level town home in Hawthorne Village. 2 bedrooms, newly renovated bathrooms, and a great room area with gas fireplace, this home is truly move in ready. HOA covers exterior maintenance, landscape care, perfect for easy living. Call listing agent for your tour today!
Last Agent to Sell the Property
TRADITION REAL ESTATE PARTNERS License #201229797 Listed on: 07/14/2022
We collect this data history from publicly available records. To have your information removed, we recommend requesting removal directly through your county’s website.
Kimberly Archuleta
JOHN L. SCOTT REAL ESTATE
(888) 625-2218
77 Total Sales
5 in Silverton
$755K - $935K Price Range
Chun Truong
HOMESMART REALTY GROUP
(971) 283-7419
180 Total Sales
2 in Silverton
$365K - $490K Price Range
Desirea Jackson
PREMIERE PROPERTY GROUP, LLC - SOUTH SALEM
(971) 306-4343
63 Total Sales
1 in Silverton
$650,000 Price
Denise Busch
PARAMOUNT REAL ESTATE SERVICES
(971) 701-2306
112 Total Sales
5 in Silverton
$80K - $370K Price Range
Amy Steele
HOMESTAR BROKERS
(971) 273-5837
109 Total Sales
3 in Silverton
$465K - $635K Price Range
Jennifer Larson
HOMESTAR BROKERS
(888) 901-8287
95 Total Sales
2 in Silverton
$590,000 Price Range
We collect this data history from publicly available records. To have your information removed, we recommend requesting removal directly through your county’s website.
| Date | Buyer | Sale Price | Title Company |
|---|---|---|---|
| $365,000 | Amerititle | ||
| $270,000 | Amerititle | ||
| $196,900 | Ticor Title |
We collect this data history from publicly available records. To have your information removed, we recommend requesting removal directly through your county’s website.
| Date | Status | Borrower | Loan Amount |
|---|---|---|---|
| Open | $255,000 | ||
| Previous Owner | $265,109 |
We collect this data history from publicly available records. To have your information removed, we recommend requesting removal directly through your county’s website.
| Date | Event | Price | List to Sale | Price per Sq Ft | Prior Sale |
|---|---|---|---|---|---|
| 08/16/2022 08/16/22 | Sold | $365,000 | 0.0% | $296 / Sq Ft | |
| 07/14/2022 07/14/22 | For Sale | $365,000 | +35.2% | $296 / Sq Ft | |
| 05/25/2020 05/25/20 | Sold | $270,000 | 0.0% | $219 / Sq Ft | View Prior Sale |
| 04/05/2020 04/05/20 | For Sale | $269,900 | -- | $219 / Sq Ft |
We collect this data history from publicly available records. To have your information removed, we recommend requesting removal directly through your county’s website.
| Year | Tax Paid | Tax Assessment Tax Assessment Total Assessment is a certain percentage of the fair market value that is determined by local assessors to be the total taxable value of land and additions on the property. | Land | Improvement |
|---|---|---|---|---|
| 2025 | $3,688 | $229,190 | ||
| 2024 | $3,688 | $222,520 | ||
| 2023 | $3,593 | $216,040 | $0 | $0 |
| 2022 | $3,402 | $209,750 | $0 | $0 |
| 2021 | $3,310 | $203,650 | $0 | $0 |
| 2020 | $3,328 | $197,720 | $0 | $0 |
| 2019 | $3,133 | $191,970 | $0 | $0 |
| 2018 | $3,146 | $0 | $0 | $0 |
| 2017 | $3,075 | $0 | $0 | $0 |
| 2016 | $3,019 | $0 | $0 | $0 |
| 2015 | $2,948 | $0 | $0 | $0 |
| 2014 | $2,899 | $0 | $0 | $0 |
Seller's Agent in 2022
Allie Blakely
TRADITION REAL ESTATE PARTNERS
(503) 931-5737
75 Total Sales
J
Seller Co-Listing Agent in 2022
JACOB BLAKELY
TRADITION REAL ESTATE PARTNERS
(503) 877-4653
6 Total Sales
Buyer's Agent in 2022
Charles White
SILVERTON REALTY, INC.
(503) 580-1258
32 Total Sales
Seller's Agent in 2020
Valerie Boen-Kofstad
HARCOURTS SILVERTON
(503) 871-1667
64 Total Sales
Source: Willamette Valley MLS
MLS Number: 795305
APN: 336594
Disclaimer: Certain information contained herein is derived from information provided by parties other than Homes.com. All information provided is deemed reliable, but is not guaranteed to be accurate and should be independently verified.
Based on information from Willamette Valley Multiple Listing Service, which neither guarantees nor is in any way responsible for its accuracy. All data is provided ‘AS IS’ and with all faults. Data maintained by Willamette Valley Multiple Listing Service may not reflect all real estate activity in the market. Copyright 2026 Williamette Valley Multiple Listing Service.
WVMLS Member Broker: Arlene Richardson.
Ask me questions while you tour the home.