
Daniel Johnson
SimpliHOM
(901) 350-4020
22 Total Sales
2 in Bartlett
$222K - $232K Price Range

Estimated Value: $192,316
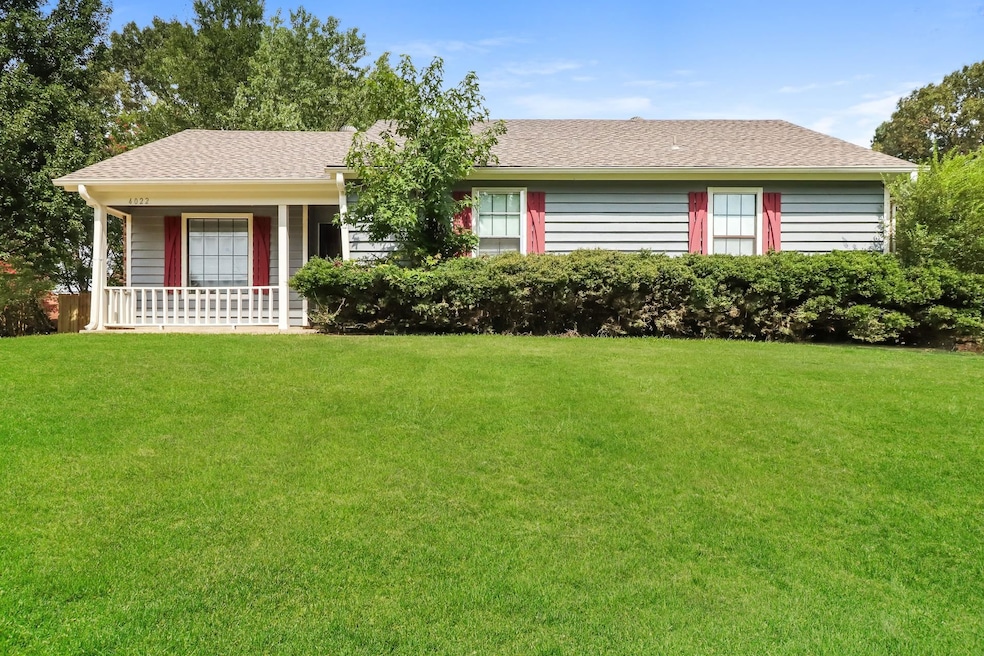
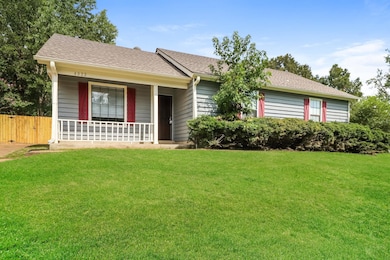
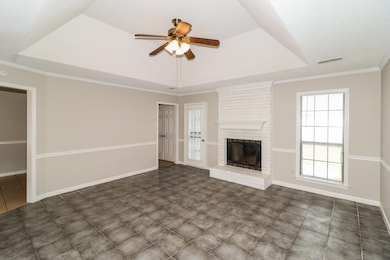
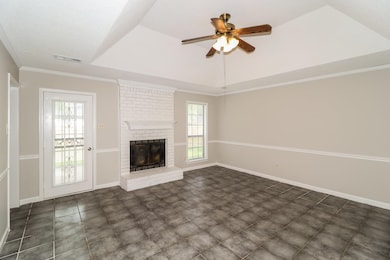
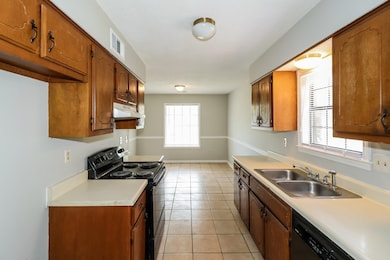
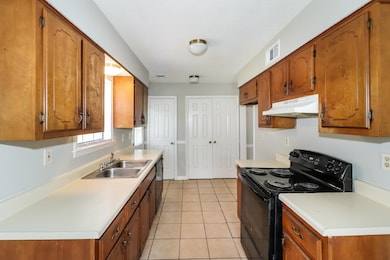
Looking for your dream home? Through our seamless leasing process, this beautifully designed home is move-in ready. Our spacious layout is perfect for comfortable living that you can enjoy with your pets too; we’re proud to be pet friendly. Our homes are built using high-quality, eco-friendly materials with neutral paint colors, updated fixtures, and energy-efficient appliances.
Last Agent to Rent the Property
Main Street Renewal, LLC License #311947 Listed on: 06/23/2025
We collect this data history from publicly available records. To have your information removed, we recommend requesting removal directly through your county’s website.
Daniel Johnson
SimpliHOM
(901) 350-4020
22 Total Sales
2 in Bartlett
$222K - $232K Price Range
Alissa Anderson
TurboHome Brokerage Inc.
(901) 402-1681
45 Total Sales
2 in Bartlett
$234K - $260K Price Range
Shuntae Brown
The Home Partners Realty
(901) 295-2003
9 Total Sales
1 in Bartlett
$220,000 Price
Sophia Smith
Keller Williams
(901) 350-2943
13 Total Sales
3 in Bartlett
$185K - $295K Price Range
Jennifer Steinmetz
REMAX Experts
(901) 446-2553
22 Total Sales
3 in Bartlett
$185K - $250K Price Range
Steve Luong
eXp Realty, LLC
(901) 203-7925
16 Total Sales
5 in Bartlett
$177K - $415K Price Range
We collect this data history from publicly available records. To have your information removed, we recommend requesting removal directly through your county’s website.
| Date | Buyer | Sale Price | Title Company |
|---|---|---|---|
| -- | None Listed On Document | ||
| $177,000 | Summit Title & Escrow |
We collect this data history from publicly available records. To have your information removed, we recommend requesting removal directly through your county’s website.
| Date | Event | Price | List to Sale | Price per Sq Ft | Prior Sale |
|---|---|---|---|---|---|
| 01/21/2026 01/21/26 | Rented | $1,445 | 0.0% | -- | |
| 12/10/2025 12/10/25 | For Rent | $1,445 | 0.0% | -- | |
| 12/10/2025 12/10/25 | Price Changed | $1,445 | -9.1% | $1 / Sq Ft | |
| 09/09/2025 09/09/25 | Under Contract | -- | -- | -- | |
| 08/06/2025 08/06/25 | Price Changed | $1,590 | -5.9% | $1 / Sq Ft | |
| 07/01/2025 07/01/25 | Price Changed | $1,690 | -4.2% | $1 / Sq Ft | |
| 06/23/2025 06/23/25 | For Rent | $1,765 | +12.4% | -- | |
| 06/07/2024 06/07/24 | Rented | $1,570 | 0.0% | -- | |
| 05/09/2024 05/09/24 | Price Changed | $1,570 | -1.9% | $1 / Sq Ft | |
| 10/06/2023 10/06/23 | Price Changed | $1,600 | -0.9% | $1 / Sq Ft | |
| 09/15/2023 09/15/23 | Price Changed | $1,615 | -0.9% | $1 / Sq Ft | |
| 08/24/2023 08/24/23 | Price Changed | $1,630 | -0.9% | $1 / Sq Ft | |
| 08/06/2023 08/06/23 | For Rent | $1,645 | 0.0% | -- | |
| 07/07/2023 07/07/23 | Sold | $177,000 | -11.1% | $148 / Sq Ft | View Prior Sale |
| 05/05/2023 05/05/23 | Pending | -- | -- | -- | |
| 04/20/2023 04/20/23 | For Sale | $199,000 | -- | $166 / Sq Ft |
We collect this data history from publicly available records. To have your information removed, we recommend requesting removal directly through your county’s website.
| Year | Tax Paid | Tax Assessment Tax Assessment Total Assessment is a certain percentage of the fair market value that is determined by local assessors to be the total taxable value of land and additions on the property. | Land | Improvement |
|---|---|---|---|---|
| 2025 | $1,202 | $44,675 | $10,500 | $34,175 |
| 2024 | $995 | $29,350 | $7,300 | $22,050 |
| 2023 | $995 | $29,350 | $7,300 | $22,050 |
| 2022 | $995 | $29,350 | $7,300 | $22,050 |
| 2021 | $1,013 | $29,350 | $7,300 | $22,050 |
| 2020 | $897 | $22,150 | $6,225 | $15,925 |
| 2019 | $897 | $22,150 | $6,225 | $15,925 |
| 2018 | $897 | $22,150 | $6,225 | $15,925 |
| 2017 | $910 | $22,150 | $6,225 | $15,925 |
| 2016 | $840 | $19,225 | $0 | $0 |
| 2014 | $840 | $19,225 | $0 | $0 |
M
Landlord's Agent in 2026
Misty Sexton
Main Street Renewal, LLC
(901) 334-1850
66 Total Sales
S
Seller's Agent in 2024
Stacey Spratlin
Main Street Renewal, LLC
Buyer's Agent in 2024
David Truong
eXp Realty, LLC
(901) 503-3947
179 Total Sales
B
Seller's Agent in 2023
Benjamin Reed
Reed & Associates of Tenn, LLC
(901) 870-2966
42 Total Sales
Seller Co-Listing Agent in 2023
Phillip Kemp
Reed & Associates of Tenn, LLC
(901) 461-4662
40 Total Sales
S
Buyer's Agent in 2023
Spencer Lindahl
Main Street Renewal, LLC
Source: Memphis Area Association of REALTORS®
MLS Number: 10199671
APN: D0-147-G-00004
Disclaimer: Certain information contained herein is derived from information provided by parties other than Homes.com. All information provided is deemed reliable, but is not guaranteed to be accurate and should be independently verified.
Listing content and images Copyright 2026 Memphis Area Association of REALTORS®. Information provided is for the consumer’s personal, non-commercial use and may not be used for any purpose other than to identify prospective properties consumers may be interested in purchasing. Do not rely upon listing data without independently verifying it.
Some or all of the listings displayed may not belong to the firm whose website is being visited.
Ask me questions while you tour the home.