
Megan Bell
Real of Ohio
(380) 210-4402
228 Total Sales
5 in Obetz-Lockbourne
$115K - $374K Price Range
Estimated Value: $249,704 - $266,000
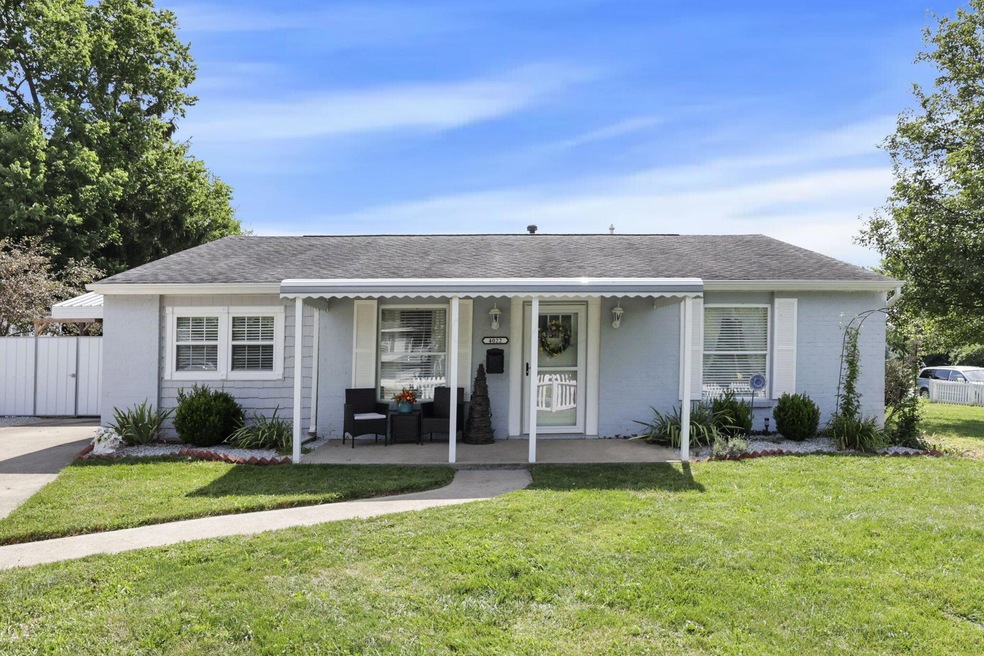
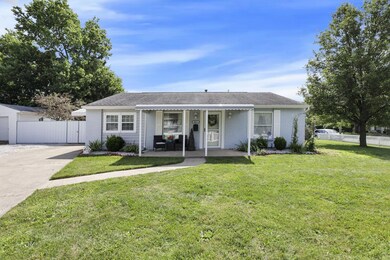
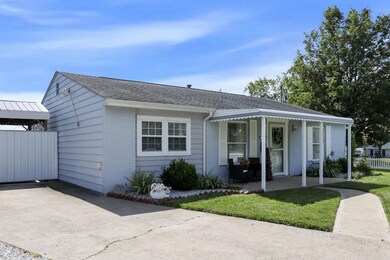
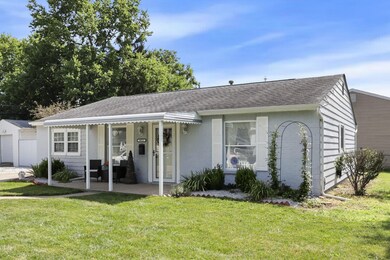
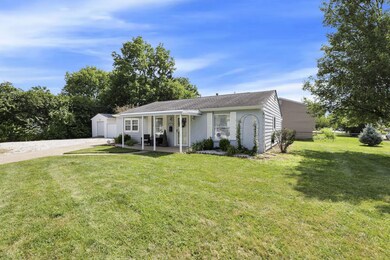
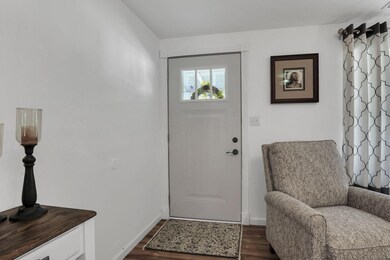
Stylish, fully updated, and full of possibilities—welcome to 4022 Clabber Rd, a beautifully renovated 3-bedroom, 1.5-bath ranch on a spacious corner lot in the Hamilton Local Schools district. This move-in-ready home offers fresh flooring, updated lighting, modern finishes, and a bright, functional kitchen designed for everyday living and entertaining.
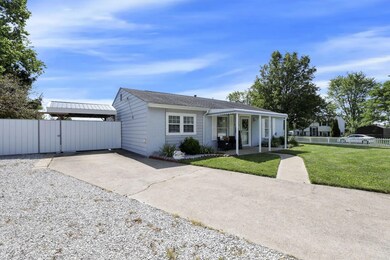
The standout feature is the heated and cooled outbuilding—perfect for a she shed, home office, art studio, gym, or anything else you can imagine. The fully fenced yard provides plenty of space to relax, garden, or host guests, all in a quiet, convenient location close to parks, shopping, and major highways. Don't miss your chance to make this one-of-a-kind home yours—schedule your showing today.
Last Agent to Sell the Property
Keller Williams Capital Ptnrs License #2001005078 Listed on: 07/11/2025
Megan Bell
Real of Ohio
(380) 210-4402
228 Total Sales
5 in Obetz-Lockbourne
$115K - $374K Price Range
Kayleen Antritt
Keller Williams Consultants
(380) 208-0642
125 Total Sales
1 in Obetz-Lockbourne
$305,000 Price
Tyler Griffith
RE/MAX Peak
(234) 239-8999
368 Total Sales
1 in Obetz-Lockbourne
$290,000 Price
Candace Neff
Real of Ohio
(740) 685-4616
131 Total Sales
1 in Obetz-Lockbourne
$235,000 Price
Beverly Getter
Keller Williams Greater Cols
(234) 239-8984
73 Total Sales
1 in Obetz-Lockbourne
$190,000 Price
Theresa Meyers
RE/MAX Achievers
(380) 208-0407
34 Total Sales
1 in Obetz-Lockbourne
$305,747 Price
We collect this data history from publicly available records. To have your information removed, we recommend requesting removal directly through your county’s website.
| Date | Event | Price | List to Sale | Price per Sq Ft |
|---|---|---|---|---|
| 08/08/2025 08/08/25 | Sold | $245,000 | +2.1% | $191 / Sq Ft |
| 07/11/2025 07/11/25 | For Sale | $239,900 | -- | $187 / Sq Ft |
We collect this data history from publicly available records. To have your information removed, we recommend requesting removal directly through your county’s website.
| Year | Tax Paid | Tax Assessment Tax Assessment Total Assessment is a certain percentage of the fair market value that is determined by local assessors to be the total taxable value of land and additions on the property. | Land | Improvement |
|---|---|---|---|---|
| 2025 | $1,699 | $53,870 | $15,610 | $38,260 |
| 2024 | $1,699 | $53,870 | $15,610 | $38,260 |
| 2023 | $1,695 | $53,865 | $15,610 | $38,255 |
| 2022 | $1,292 | $39,700 | $12,080 | $27,620 |
| 2021 | $1,684 | $39,700 | $12,080 | $27,620 |
| 2020 | $1,723 | $39,700 | $12,080 | $27,620 |
| 2019 | $1,678 | $35,280 | $10,500 | $24,780 |
| 2018 | $1,509 | $35,280 | $10,500 | $24,780 |
| 2017 | $1,698 | $35,280 | $10,500 | $24,780 |
| 2016 | $1,333 | $25,910 | $6,340 | $19,570 |
| 2015 | $1,350 | $25,910 | $6,340 | $19,570 |
| 2014 | $1,355 | $25,910 | $6,340 | $19,570 |
| 2013 | $693 | $27,230 | $6,650 | $20,580 |
Seller's Agent in 2025
Kevin Hart
Keller Williams Capital Ptnrs
(614) 571-1902
34 in this area
303 Total Sales
Buyer's Agent in 2025
Lindsey Baldwin
RE/MAX
(740) 624-5644
1 in this area
57 Total Sales
Source: Columbus and Central Ohio Regional MLS
MLS Number: 225025054
APN: 510-160385
Disclaimer: Certain information contained herein is derived from information provided by parties other than Homes.com. All information provided is deemed reliable, but is not guaranteed to be accurate and should be independently verified.
IDX information is provided exclusively for personal, non-commercial use, and may not be used for any purpose other than to identify prospective properties consumers may be interested in purchasing.
Information is deemed reliable but not guaranteed.
Ask me questions while you tour the home.