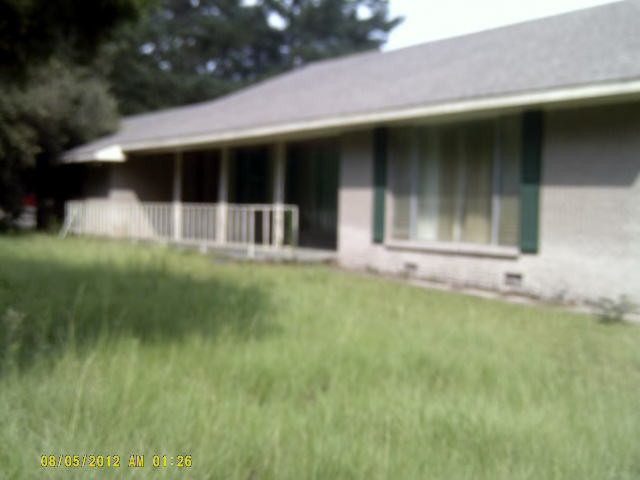
NOT LISTED FOR SALE

4028 Summit Holmesville Rd McComb, MS 39648

McComb Area

Estimated Value: $158,009 - $250,000

3 Beds
3 Baths
2,591 Sq Ft
$82/Sq Ft Est. Value

Sale Details

Date Sold: November 30, 2012

Current estimated payment $1,375 / mo

72 Days on Market

Highlights

  • In Ground Pool
  • Ranch Style House
  • Shed
  • North Pike Elementary School Rated A-
  • Porch
  • Landscaped

About This Home

As of November 2012

Pool will need liner.

Last Agent to Sell the Property

Fallback Agent

FBS Fallback Office Listed on: 08/20/2012

Last Buyer's Agent

Fallback Agent

FBS Fallback Office Listed on: 08/20/2012

Home Details

Home Type

  • Single Family

Est. Annual Taxes

  • $669

Year Built

  • Built in 1957

Lot Details

  • 3.78 Acre Lot
  • Landscaped

Parking

  • 2 Car Garage
  • Driveway

Home Design

  • 2,591 Sq Ft Home
  • Ranch Style House
  • Brick Exterior Construction
  • Pillar, Post or Pier Foundation
  • Architectural Shingle Roof

Bedrooms and Bathrooms

  • 3 Bedrooms
  • 3 Bathrooms

Pool

  • In Ground Pool
  • Pool Liner

Outdoor Features

  • Shed
  • Porch

Utilities

  • Central Heating and Cooling System
  • Heating System Uses Natural Gas
  • Septic Tank

Additional Features

  • Electric Cooktop
  • Washer Hookup

Listing and Financial Details

  • Assessor Parcel Number 801248-E

Home Details

Home Type

Single Family

Est. Annual Taxes

$669

Year Built

Built in 1957

Lot Details

3.78 Acres

Parking

2

Listing Details

  • Architectural Style: Ranch
  • Unit Levels: One
  • Lot Size: irr
  • Prop. Type: Residential
  • Year Built: 1957
  • Lot Size Acres: 3.78
  • Subdivision Name: None
  • Directions: From Mccomb east on HWY 44 3 miles then south onSummit Holmesville Rd. home is at the intersection of 44 and Summit Holmesville Rd
  • General Property Information:List PriceSqFt: 53.99
  • Special Features: None
  • Property Sub Type: Detached

Interior Features

  • Appliances: Electric Cooktop
  • Total Bedrooms: 3
  • Appliances:Electric Cooktop: Yes

Exterior Features

  • Foundation Details: Pillar/Post/Pier
  • Lot Features: Landscaped
  • Pool Features: In Ground, Liner
  • Roof: Architectural Shingles
  • Other Structures: Shed(s)
  • Patio And Porch Features: Porch
  • Construction Type: Brick Veneer
  • Lot Features:Landscaped: Yes
  • Patio And Porch Features:Porch: Yes
  • Driveway Features:Paved Drive: Yes

Garage/Parking

  • Garage Spaces: 2.0
  • Parking Features: Paved
  • Attached Garage: No
  • General Property Information:Garage Spaces: 2.0

Utilities

  • Cooling: Central Air, Electric
  • Heating: Central, Electric, Natural Gas
  • Laundry Features: Washer Hookup
  • Sewer: Septic Tank
  • Water Source: Community
  • Cooling Y N: Yes
  • Heating Yn: Yes
  • Heating:Central: Yes
  • Heating:Natural Gas2: Yes
  • Heating:Electric2: Yes
  • Sewer Septic Tank: Yes

Lot Info

  • Parcel #: 801248-E
  • Lot Size Sq Ft: 164656.8

Tax Info

  • Tax Annual Amount: 669.0
Create a Home Valuation Report for This Property
The Home Valuation Report is an in-depth analysis detailing your home's value as well as a comparison with similar homes in the area

Property History

We collect this data history from publicly available records. To have your information removed, we recommend requesting removal directly through your county’s website.

Date Event Price List to Sale Price per Sq Ft
11/30/2012 11/30/12 Sold -- -- --
10/31/2012 10/31/12 Pending -- -- --
08/20/2012 08/20/12 For Sale $139,900 -- $54 / Sq Ft
Source: MLS United

Agents Affiliated with this Home

See All Agents

Map

Source: MLS United

MLS Number: 117516

MLS United

APN: 801248-E

Your Personal Tour Guide

Ask me questions while you tour the home.