
Omar Velazquez
NextHome Coastal Estates
(805) 500-0640
12 Total Sales
1 in College
$950,000 Price
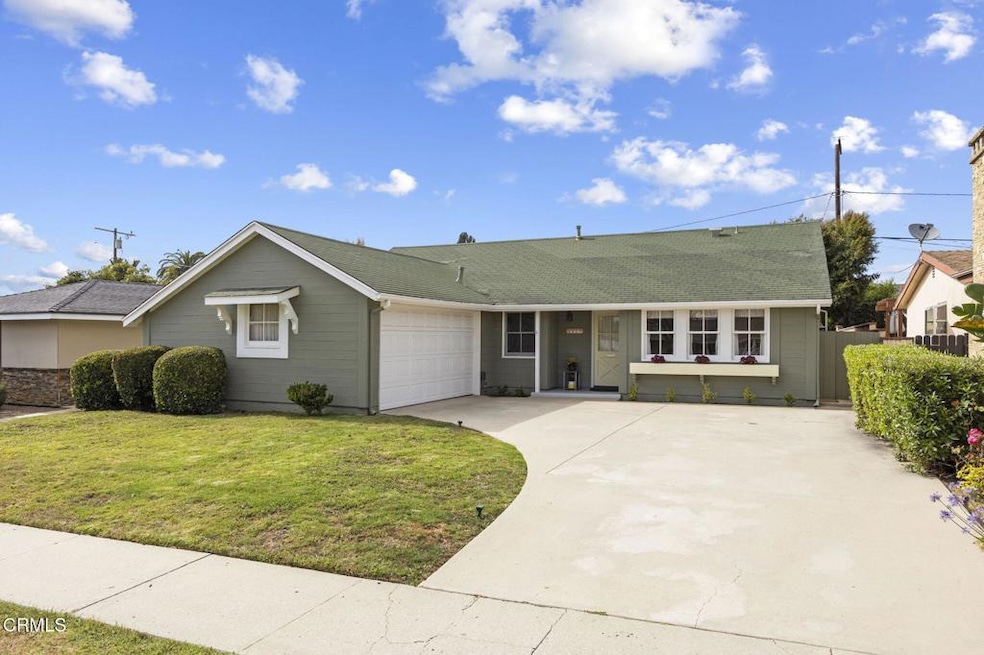
Lovingly cared for by its original owners, this charming mid-50s home is nestled in Ventura's idyllic College neighborhood. With its timeless appeal and prime location, it's the perfect blend of vintage character and modern convenience. This sweet home welcomes you from the moment you set eyes on it with its inviting curb appeal. The spacious living and dining areas are filled with natural light from a wall of windows and a glass door leading to the serene backyard--a perfect space for relaxing or entertaining. The well-designed kitchen is both functional and a lovely gathering spot, with another bright and airy dining space, ideal for meals, crafts, games, and more. Don't miss the opportunity to own a piece of Ventura's history in one of its most sought-after neighborhoods. Welcome home to 4029 Maple Street!!
Last Agent to Sell the Property
LIV Sotheby's International Realty License #01938231 Listed on: 07/16/2025
Last Buyer's Agent
Non Member
Omar Velazquez
NextHome Coastal Estates
(805) 500-0640
12 Total Sales
1 in College
$950,000 Price
Danielle Izen
Equity Union
(747) 247-9209
28 Total Sales
1 in College
$455,000 Price
Joanne Nelson
Equity Union Real Estate
(805) 409-9360
33 Total Sales
2 in College
$2,100,000 Price Range
Isabel Garcia
The Agency
(805) 394-2522
38 Total Sales
2 in College
$1,700,000 Price Range
Stephen Placial
KW Elite
(562) 655-8667
29 Total Sales
1 in College
$410,000 Price
Kay Wilson-Bolton
eXp Realty of California Inc
(805) 849-5328
171 Total Sales
3 in College
$665K - $880K Price Range
We collect this data history from publicly available records. To have your information removed, we recommend requesting removal directly through your county’s website.
| Date | Event | Price | List to Sale | Price per Sq Ft |
|---|---|---|---|---|
| 08/15/2025 08/15/25 | Sold | $825,000 | +10.1% | $717 / Sq Ft |
| 07/16/2025 07/16/25 | For Sale | $749,000 | -- | $651 / Sq Ft |
We collect this data history from publicly available records. To have your information removed, we recommend requesting removal directly through your county’s website.
| Year | Tax Paid | Tax Assessment Tax Assessment Total Assessment is a certain percentage of the fair market value that is determined by local assessors to be the total taxable value of land and additions on the property. | Land | Improvement |
|---|---|---|---|---|
| 2025 | $678 | $59,953 | $19,554 | $40,399 |
| 2024 | $678 | $58,778 | $19,171 | $39,607 |
| 2023 | $670 | $57,626 | $18,795 | $38,831 |
| 2022 | $628 | $56,497 | $18,427 | $38,070 |
| 2021 | $618 | $55,390 | $18,066 | $37,324 |
| 2020 | $612 | $54,825 | $17,882 | $36,943 |
| 2019 | $602 | $53,751 | $17,532 | $36,219 |
| 2018 | $592 | $52,698 | $17,189 | $35,509 |
| 2017 | $581 | $51,665 | $16,852 | $34,813 |
| 2016 | $572 | $50,653 | $16,522 | $34,131 |
| 2015 | $563 | $49,894 | $16,275 | $33,619 |
| 2014 | $555 | $48,918 | $15,957 | $32,961 |
Seller's Agent in 2025
Aaron Gaston
LIV Sotheby's International Realty
(805) 340-8217
13 in this area
79 Total Sales
Seller Co-Listing Agent in 2025
Grace Gaston
LIV Sotheby's International Realty
(805) 340-6875
12 in this area
63 Total Sales
N
Buyer's Agent in 2025
Non Member
Source: Ventura County Regional Data Share
MLS Number: V1-31177
APN: 079-0-113-190
Disclaimer: Certain information contained herein is derived from information provided by parties other than Homes.com. All information provided is deemed reliable, but is not guaranteed to be accurate and should be independently verified.
IDX information is provided exclusively for personal, non-commercial use, and may not be used for any purpose other than to identify prospective properties consumers may be interested in purchasing. Information is deemed reliable but not guaranteed.
Ask me questions while you tour the home.