
Keith Weber
RE/MAX First
(248) 413-8134
105 Total Sales
1 in Wixom
$275,000 Price
Estimated Value: $425,184
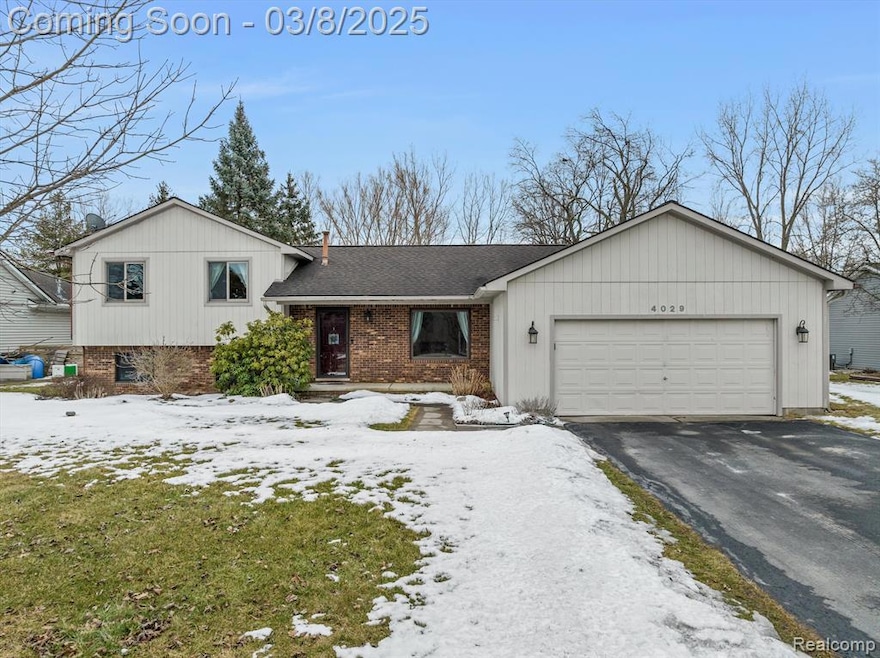
Discover a fantastic opportunity to own this spacious and expanded 3-bedroom, 1.1-bath tri-level home on a sprawling 2/3-acre lot in sought-after Wixom! Designed for flexibility, the home offers multiple living spaces, including a formal living room, a cozy lower-level family room, and a huge 30-foot great room featuring a vaulted ceiling, an oak bar, and a slider leading to the backyard—perfect for entertaining! At the heart of the home, the kitchen shines with cherry cabinetry, full stainless appliances, granite tops, eat-in space, and a sliding door leading to the backyard deck. The mudroom entry and walk-in pantry, conveniently located off the garage and kitchen, provide ample space for coats, boots, and groceries. Upstairs, you’ll find three generous bedrooms, with the primary suite tucked at the back for added privacy, along with a full two-entry bathroom. Additional features include an extra-deep garage, crawl space storage, and zoned heating and cooling for year-round comfort. Step outside to enjoy the expansive yard, which backs directly to a 13-acre neighborhood park and the scenic Michigan Air Line Trail—a dream location for outdoor enthusiasts! Don't let the address fool you—this portion of Maple Road is quiet with a rural feel, yet it's just 1.5 miles from downtown Wixom. This is a rare opportunity to own a home that offers space, privacy, and direct access to nature!
Last Agent to Sell the Property
The Agency Hall & Hunter License #6501231455 Listed on: 03/06/2025
We collect this data history from publicly available records. To have your information removed, we recommend requesting removal directly through your county’s website.
Keith Weber
RE/MAX First
(248) 413-8134
105 Total Sales
1 in Wixom
$275,000 Price
Patricia Rusnell
Century 21 Professionals Livonia
(947) 218-2912
34 Total Sales
2 in Wixom
$405K - $435K Price Range
Kathleen Martin
Reliable Realty
(947) 207-3312
27 Total Sales
3 in Wixom
$330K - $550K Price Range
Steve Stockton
KW Showcase Realty
(947) 216-2916
207 Total Sales
2 in Wixom
$291K - $462K Price Range
Shannon Jones
ERA Prime Real Estate Group
(947) 282-4282
360 Total Sales
1 in Wixom
$410,000 Price
Todd Fedie
KW Realty Livingston
(517) 225-0322
313 Total Sales
1 in Wixom
$315,000 Price
We collect this data history from publicly available records. To have your information removed, we recommend requesting removal directly through your county’s website.
| Date | Buyer | Sale Price | Title Company |
|---|---|---|---|
| $375,000 | Equity Title | ||
| Crowley James A | -- | None Available |
We collect this data history from publicly available records. To have your information removed, we recommend requesting removal directly through your county’s website.
| Date | Status | Borrower | Loan Amount |
|---|---|---|---|
| Open | $356,250 | ||
| Closed | Liepmann Kurt | $356,250 | |
| Previous Owner | Crowley James A | $100,000 | |
| Previous Owner | Crowley James A | $87,000 | |
| Previous Owner | Crowley James A | $143,000 |
We collect this data history from publicly available records. To have your information removed, we recommend requesting removal directly through your county’s website.
| Date | Event | Price | List to Sale | Price per Sq Ft |
|---|---|---|---|---|
| 04/08/2025 04/08/25 | Sold | $375,000 | 0.0% | $173 / Sq Ft |
| 03/10/2025 03/10/25 | Pending | -- | -- | -- |
| 03/08/2025 03/08/25 | For Sale | $375,000 | -- | $173 / Sq Ft |
We collect this data history from publicly available records. To have your information removed, we recommend requesting removal directly through your county’s website.
| Year | Tax Paid | Tax Assessment Tax Assessment Total Assessment is a certain percentage of the fair market value that is determined by local assessors to be the total taxable value of land and additions on the property. | Land | Improvement |
|---|---|---|---|---|
| 2025 | $3,715 | $187,090 | $0 | $0 |
| 2024 | $3,462 | $178,450 | $0 | $0 |
| 2023 | $3,281 | $147,590 | $0 | $0 |
| 2022 | $3,293 | $142,060 | $0 | $0 |
| 2021 | $3,272 | $130,890 | $0 | $0 |
| 2020 | $3,160 | $124,400 | $0 | $0 |
| 2019 | $3,284 | $123,120 | $0 | $0 |
| 2018 | $3,332 | $113,850 | $0 | $0 |
| 2017 | $3,290 | $106,060 | $0 | $0 |
| 2016 | $3,277 | $98,760 | $0 | $0 |
| 2015 | -- | $84,020 | $0 | $0 |
| 2014 | -- | $80,730 | $0 | $0 |
| 2011 | -- | $80,060 | $0 | $0 |
SI
Seller's Agent in 2025
Sal Impastato
The Agency Hall & Hunter
(248) 763-2223
91 Total Sales
Seller Co-Listing Agent in 2025
Mark Bess
The Agency Hall & Hunter
(248) 425-3778
77 Total Sales
Buyer's Agent in 2025
Brett Markham
Real Estate One
(248) 930-0097
58 Total Sales
Source: Realcomp
MLS Number: 20250012782
APN: 17-31-326-021
Disclaimer: Certain information contained herein is derived from information provided by parties other than Homes.com. All information provided is deemed reliable, but is not guaranteed to be accurate and should be independently verified.
IDX provided courtesy of Realcomp II Ltd. via Ten-X and MLS
Copyright 2026 Realcomp II Ltd. Shareholders
IDX information is provided exclusively for consumers' personal, noncommercial use and may not be used for any purpose other than to identify prospective properties consumers may be interested in purchasing. The accuracy of all information, regardless of source, is not guaranteed or warranted. All information should be independently verified.
Listing Information presented by local MLS brokerage: Ten-X, local REALTOR®- Arlene Richardson - (888)-952-6393
Ask me questions while you tour the home.