
Laura Pace
Keller Williams Luxury Lake Li
(864) 920-3754
109 Total Sales
1 in Anderson
$120,000 Price


Estimated Value: $337,050
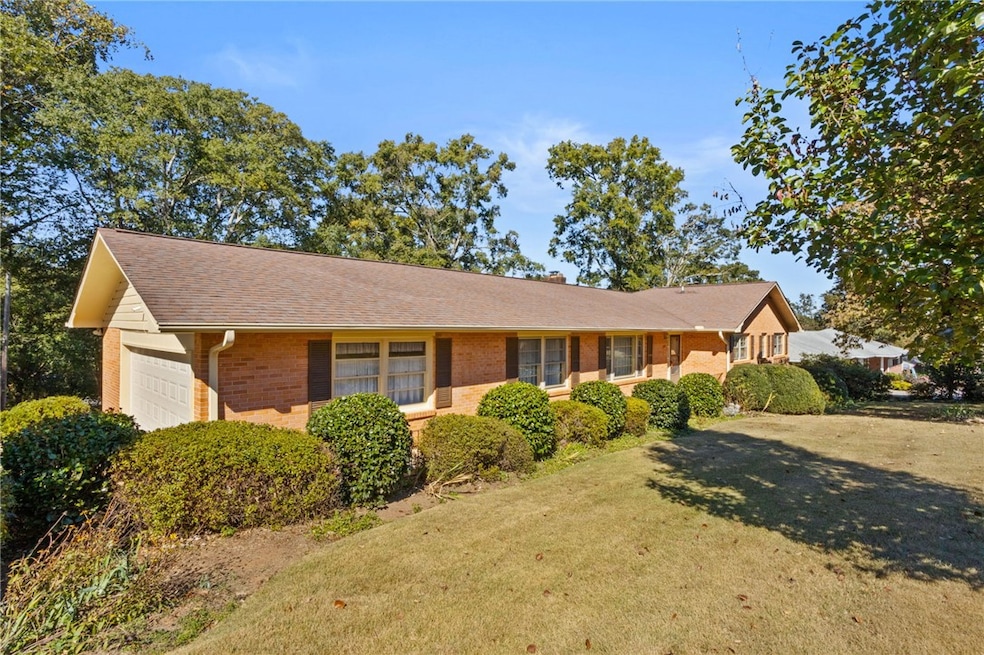
Charming all-brick ranch on 1.44 acres with spring-fed pond frontage just minutes from Anderson’s shopping district! This well-maintained 4BR/2BA home offers nearly 2,400 sq ft, a bright sunroom, and a grilling deck overlooking the water. Enjoy mature landscaping, hardwood floors, and a cast-iron wood-burning fireplace. Oversized bedrooms feature built-ins, and a workshop/potting room with full bath adds versatile space. Updates include roof (2012), HVAC (~14 yrs), new garage door (2024), refrigerator (2024), and dishwasher (2025). Zoned for top-rated North Pointe Elementary and TL Hanna High—classic charm, solid construction, and peaceful pond views make this a rare find close to town. Seller has completed a pre-listing inspection and completed many repairs to provide more disclosure and eliminate the guess work for the buyer. Call today to see the amazing potential!
Last Agent to Sell the Property
Herlong Sotheby's International License #105101 Listed on: 10/20/2025
We collect this data history from publicly available records. To have your information removed, we recommend requesting removal directly through your county’s website.
Laura Pace
Keller Williams Luxury Lake Li
(864) 920-3754
109 Total Sales
1 in Anderson
$120,000 Price
Miles Maiden
Real Broker, LLC
(864) 740-8252
81 Total Sales
4 in Anderson
$147K - $790K Price Range
Shanda Dean
Herlong Sotheby's International Real
(855) 627-0200
81 Total Sales
8 in Anderson
$146K - $450K Price Range
Tatyana Curdoglo
Reznik Real Estate LLC
(864) 312-7955
137 Total Sales
14 in Anderson
$40K - $838K Price Range
Diane Blackwell
Keller Williams DRIVE
(209) 554-5747
136 Total Sales
6 in Anderson
$255K - $456K Price Range
Jakaila Miller
Noelle B Collective
(864) 712-4930
35 Total Sales
16 in Anderson
$120K - $340K Price Range
We collect this data history from publicly available records. To have your information removed, we recommend requesting removal directly through your county’s website.
| Date | Buyer | Sale Price | Title Company |
|---|---|---|---|
| $326,000 | None Listed On Document | ||
| -- | -- |
We collect this data history from publicly available records. To have your information removed, we recommend requesting removal directly through your county’s website.
| Date | Status | Borrower | Loan Amount |
|---|---|---|---|
| Open | $306,440 |
We collect this data history from publicly available records. To have your information removed, we recommend requesting removal directly through your county’s website.
| Date | Event | Price | List to Sale | Price per Sq Ft |
|---|---|---|---|---|
| 12/05/2025 12/05/25 | Sold | $326,000 | +0.1% | $137 / Sq Ft |
| 10/25/2025 10/25/25 | Pending | -- | -- | -- |
| 10/20/2025 10/20/25 | For Sale | $325,621 | -- | $137 / Sq Ft |
We collect this data history from publicly available records. To have your information removed, we recommend requesting removal directly through your county’s website.
| Year | Tax Paid | Tax Assessment Tax Assessment Total Assessment is a certain percentage of the fair market value that is determined by local assessors to be the total taxable value of land and additions on the property. | Land | Improvement |
|---|---|---|---|---|
| 2025 | -- | $8,120 | $1,080 | $7,040 |
| 2024 | $622 | $8,120 | $1,080 | $7,040 |
| 2023 | $622 | $8,120 | $1,080 | $7,040 |
| 2022 | $621 | $8,120 | $1,080 | $7,040 |
| 2021 | $525 | $7,060 | $720 | $6,340 |
| 2020 | $522 | $7,060 | $720 | $6,340 |
| 2019 | $522 | $7,060 | $720 | $6,340 |
| 2018 | $531 | $7,060 | $720 | $6,340 |
| 2017 | -- | $7,060 | $720 | $6,340 |
| 2016 | $447 | $6,510 | $720 | $5,790 |
| 2015 | $724 | $6,510 | $720 | $5,790 |
| 2014 | $458 | $6,510 | $720 | $5,790 |
J
Seller's Agent in 2025
Jeffrey Merritt
Herlong Sotheby's International
(864) 650-2204
55 Total Sales
A
Buyer's Agent in 2025
Andrea Hafner
NorthGroup Real Estate
(864) 723-2848
31 Total Sales
Source: Western Upstate Multiple Listing Service
MLS Number: 20293885
APN: 120-02-03-006
Disclaimer: Certain information contained herein is derived from information provided by parties other than Homes.com. All information provided is deemed reliable, but is not guaranteed to be accurate and should be independently verified.
The data relating to real estate for sale on this Web site comes in part from the Broker Reciprocity Program of the Western Upstate Association of REALTORS®, Inc. and the Western Upstate Multiple Listing Service, Inc
This information is deemed reliable, but not guaranteed. Neither, the Western Upstate Association of REALTORS®, Inc. or Western Upstate Multiple Listing Service of South Carolina, Inc., nor the listing broker, nor their agents or subagents are responsible for the accuracy of the information. The buyer is responsible for verifying all information. This information is provided by the Western Upstate Association of REALTORS®, Inc. and Western Upstate Multiple Listing Service of South Carolina, Inc. for use by its members and is not intended for the use for any other purpose.
Ask me questions while you tour the home.