NOT LISTED FOR SALE

403 E 8th St Frankfort, KS 66427

Estimated Value: $156,000 - $371,000

3 Beds
2 Baths
2,260 Sq Ft
$113/Sq Ft Est. Value

Sale Details

Date Sold: July 19, 2023

Current estimated payment $1,760 / mo

31 Days on Market

Highlights

  • Spa
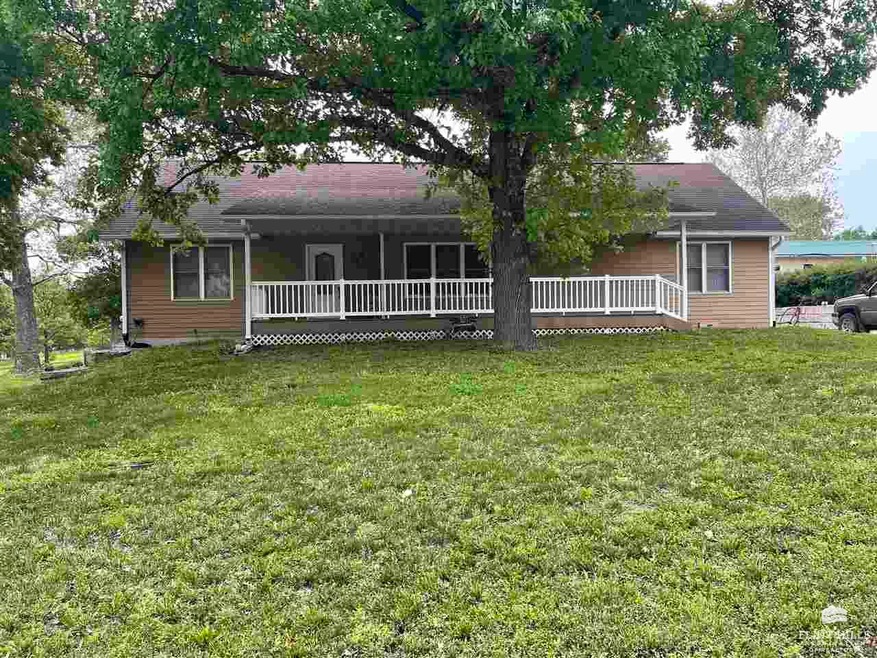
  • Ranch Style House
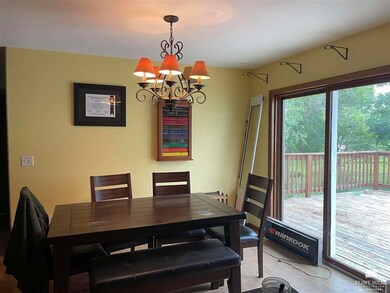
  • Formal Dining Room
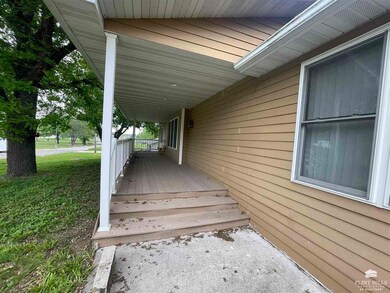
  • Covered Deck
  • Hydromassage or Jetted Bathtub
  • 2 Car Detached Garage

About This Home

As of July 2023

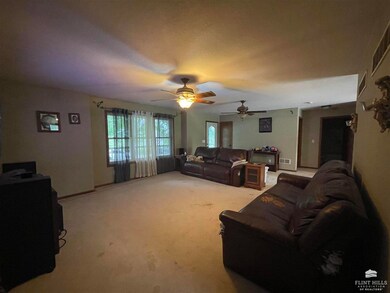
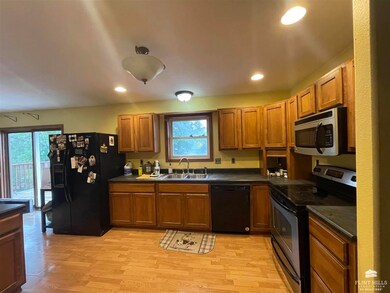
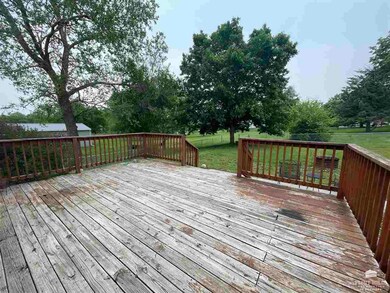
You won't want to miss this 3 bedroom 2 bath home on nearly one full acre! Located in a quiet neighborhood, this home boasts a large living room, dining room, large kitchen with custom cabinets, master suite featuring a jetted tub and partial basement with family room. Enjoy the back deck while overlooking the spacious back yard. This home comes complete with a 40X25 shop. Call Megan today for your private tour 785-562-7032.

Last Agent to Sell the Property

Megan Martin

Gene Francis & Associates License #SP00243805 Listed on: 05/19/2023

Last Buyer's Agent

Megan Martin

Gene Francis & Associates License #SP00243805 Listed on: 05/19/2023

Create a Home Valuation Report for This Property
The Home Valuation Report is an in-depth analysis detailing your home's value as well as a comparison with similar homes in the area

Home Details

Home Type

  • Single Family

Est. Annual Taxes

  • $2,848

Year Built

  • Built in 2007

Lot Details

  • 42,410 Sq Ft Lot
  • Chain Link Fence

Home Design

  • Ranch Style House
  • Asphalt Roof
  • Concrete Siding

Interior Spaces

  • 2,260 Sq Ft Home
  • Ceiling Fan
  • Window Treatments
  • Formal Dining Room
  • Pull Down Stairs to Attic

Kitchen

  • Eat-In Kitchen
  • Oven or Range
  • Recirculated Exhaust Fan
  • Microwave
  • Dishwasher
  • Disposal

Flooring

  • Carpet
  • Laminate

Bedrooms and Bathrooms

  • 3 Main Level Bedrooms
  • Walk-In Closet
  • 2 Full Bathrooms
  • Hydromassage or Jetted Bathtub

Partially Finished Basement

  • Walk-Up Access
  • Sump Pump

Parking

  • 2 Car Detached Garage
  • Appliances in Garage
  • Garage Door Opener
  • Gravel Driveway

Outdoor Features

  • Spa
  • Covered Deck

Utilities

  • Forced Air Heating and Cooling System
  • Water Softener is Owned
  • Cable TV Available

Home Details

Home Type

Single Family

Est. Annual Taxes

$2,848

Year Built

Built in 2007

Lot Details

0.97 Acres

Listing Details

  • Class: RESIDENTIAL
  • Type: Single Family
  • Style: Ranch
  • Age: 11-20 Years
  • Estimated Acre Range: Less 1 Acre
  • Estimated Year Built: 2007
  • Basement Finished: Partial-Partial Finished, Walk-Up
  • Bathrooms First Floor: 2
  • Bedrooms Level 1: 3
  • Driveway Road To Property: Paved Road, Public
  • Lot Size Total Sq Ft: 42410
  • Number Conforming Bedrooms: 3
  • Personal Prop Included: Dishwasher, Exhaust Hood/Fan, Garbage Disposal, Hot Tub/Spa, Microwave, Oven/Range, Refrigerator, Window Treatments
  • Pers Prop Included Detail: Hot Tub
  • Total Above Grade Sq Ft: 1700
  • Total Gross Sq Ft: 2260
  • Water Treatment Systems: Owned-Water Softener
  • Water Type Sewer Type: City Water, City Sewer
  • Special Features: None
  • Property Sub Type: Detached
  • Year Built: 2007

Interior Features

  • Floors: Carpet, Laminate
  • Interior Amenities: Appliance Garage, Eat-in Kitchen, Garage Door Opener(s), Jetted Tub, Master Bath, Mstr Bdrm-Walk-in Closet, Pull Down Attic Stairs, Sump Pump, Water Softener, Ceiling Fan, Formal Dining
  • Total Bedrooms: 3
  • Full Bathrooms: 2
  • Basement: Yes
  • Total Below Grade Sq Ft: 560
  • Price Per Sq Ft: 92.92
  • Square Footage: 1501-1800

Exterior Features

  • Construction Type: Site Built
  • Exterior: Concrete Siding
  • Exterior Amenities: Covered Deck, Deck
  • Roof: Asphalt Composition, Less than 20 years

Garage/Parking

  • Driveway: Concrete, Crushed Rock
  • Garage Type: Double, Detached
  • Number Garage Stalls: 2

Utilities

  • Cooling Type: Central
  • Fuel: Natural Gas
  • Heating Type: Forced Air Gas
  • Utilities Available: City Sewer, City Water, Electricity, Natural Gas, Cable
  • Utilities To Property: City Sewer, City Water, Electricity, Natural Gas

Schools

  • School District: Vermillion USD 380

Lot Info

  • Estimated Lot Size: 0.97
  • Fencing: Chain Link
  • Geo Subdivision: KS

Tax Info

  • General Taxes: 2848.08
  • Total Taxes: 2848.08

Property History

We collect this data history from publicly available records. To have your information removed, we recommend requesting removal directly through your county’s website.

Date Event Price List to Sale Price per Sq Ft
07/19/2023 07/19/23 Sold -- -- --
06/19/2023 06/19/23 Pending -- -- --
05/19/2023 05/19/23 For Sale $239,000 -- $106 / Sq Ft
Source: Flint Hills Association of REALTORS®

Tax History

We collect this data history from publicly available records. To have your information removed, we recommend requesting removal directly through your county’s website.

Year Tax Paid Tax Assessment Tax Assessment Total Assessment is a certain percentage of the fair market value that is determined by local assessors to be the total taxable value of land and additions on the property. Land Improvement
2025 $4,283 $27,600 $715 $26,885
2024 $36 $23,863 $465 $23,398
2023 $2,716 $18,321 $465 $17,856
2022 $2,907 $17,962 $465 $17,497
2021 $2,907 $18,389 $465 $17,924
2020 $2,907 $18,400 $465 $17,935
2019 -- $19,021 $508 $18,513
2018 -- $18,698 $508 $18,190
2017 -- $18,984 $508 $18,476
2016 -- $19,197 $508 $18,689
2015 -- $19,463 $508 $18,955
2014 -- $19,705 $508 $19,197
2013 $3,362 $19,706 $895 $18,811
Source: Public Records

Agents Affiliated with this Home

  • Section Image
See All Agents

Map

Source: Flint Hills Association of REALTORS®

MLS Number: FHR20231302

Flint Hills Association of REALTORS®

APN: 058-195-16-0-10-07-002.00-0

Your Personal Tour Guide

Ask me questions while you tour the home.