
Drew Burgess
Keller Williams Realty DPR
(469) 378-9998
113 Total Sales
1 in Prosper
$619,900 Price
Estimated Value: $404,000 - $446,000
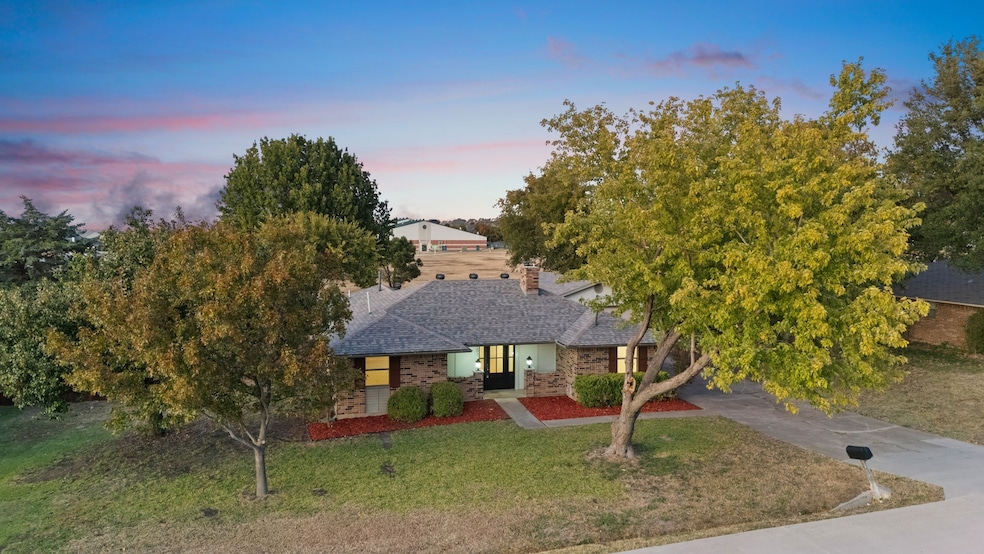
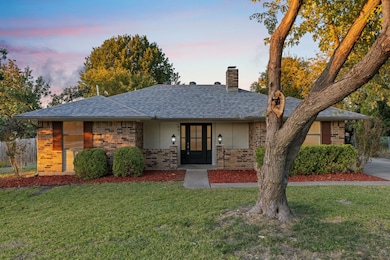
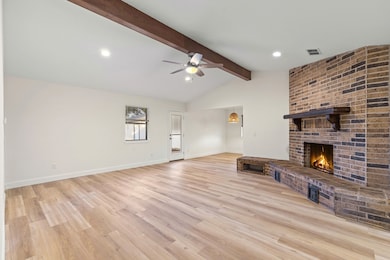
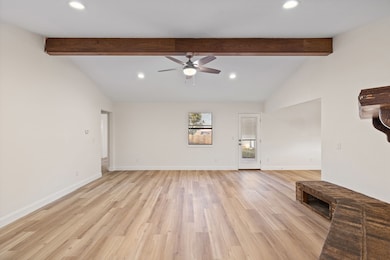
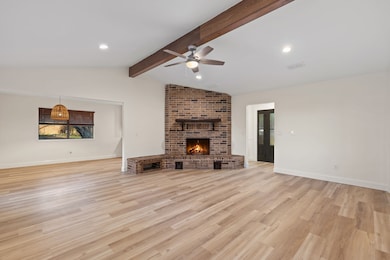
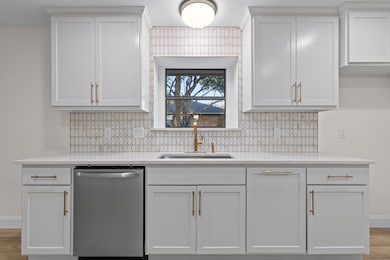
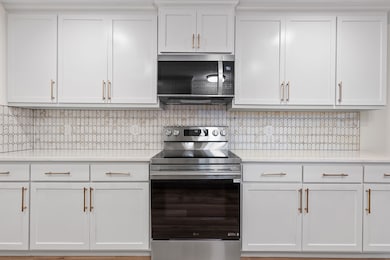
Welcome to this beautifully renovated 3 Bed, 2 bath home with 1,571 square feet, situated on over a third of an acre, with an added detached, oversized two-car garage. Located in Prosper ISD with an A rating from the Texas Education Agency. Upon stepping inside, you will discover a complete transformation. The home features a NEW roof with a limited lifetime warranty, and foundation work backed by a lifetime transferable warranty. Every system has been carefully addressed, from pressure-tested water lines to an improved drainage system where the old cast iron was professionally bypassed. All ductwork has been completely replaced. SolidTech Essentials vinyl plank flooring flows seamlessly through living areas, while marble graces the primary bathroom floors. Custom cabinetry adds both storage and style, complemented by stunning quartz countertops in the kitchen and custom marble countertops in both bathrooms. The kitchen's marble backsplash provides an elegant finishing touch that ties the space together perfectly. Fresh texture, paint, and trim create a crisp, modern atmosphere, while select new sheetrock ensures everything feels brand new. An upgraded electrical panel easily handles today's power needs. Parvin Park sits blocks away. Daily conveniences are easily accessible with a Target nearby and downtown Prosper, featuring Blackhawk Brewery, 1418 Coffee, The Rustic Warehouse for furniture and home decor, Lily Claire clothing boutique, and The Gin, all within walking distance or a short golf cart ride away. Every major system has been addressed, every surface refreshed, and every detail considered. The result is move-in-ready comfort with the peace of mind that comes from knowing everything has been done right. Whether you're starting out, scaling up, or simplifying, this thoughtfully renovated home offers the perfect blend of modern updates, quality craftsmanship, and a convenient location that makes daily life just a little bit easier.
Last Agent to Sell the Property
Standard Real Estate Brokerage Phone: 903-245-4448 License #0686600 Listed on: 10/28/2025
We collect this data history from publicly available records. To have your information removed, we recommend requesting removal directly through your county’s website.
Drew Burgess
Keller Williams Realty DPR
(469) 378-9998
113 Total Sales
1 in Prosper
$619,900 Price
Jamuna Thill
EXP REALTY
(469) 461-4231
48 Total Sales
1 in Prosper
$979,000 Price
Kelly Pearson
Monument Realty
(469) 663-9101
135 Total Sales
3 in Prosper
$650K - $1.2M Price Range
Daniel Nestorovski
Keller Williams Central
(817) 242-9852
45 Total Sales
1 in Prosper
$775,000 Price
Kristi Reinertsen
Coldwell Banker Realty Frisco
(469) 461-4549
138 Total Sales
6 in Prosper
$400K - $1.5M Price Range
Leslie Reeves
Ebby Halliday Realtors
(972) 944-9590
16 Total Sales
1 in Prosper
$610,000 Price
We collect this data history from publicly available records. To have your information removed, we recommend requesting removal directly through your county’s website.
| Date | Buyer | Sale Price | Title Company |
|---|---|---|---|
| -- | None Listed On Document | ||
| 1618 Investments Llc | -- | None Listed On Document | |
| Big Iron Capital Fund Llc | -- | None Listed On Document | |
| Shive Ronald Charles | -- | None Listed On Document | |
| Shive Ronald C | -- | None Available | |
| Martens Krista | -- | -- | |
| Wilks Gary D | -- | -- | |
| Hague William G | -- | -- |
We collect this data history from publicly available records. To have your information removed, we recommend requesting removal directly through your county’s website.
| Date | Status | Borrower | Loan Amount |
|---|---|---|---|
| Open | $336,000 | ||
| Previous Owner | 1618 Investments Llc | $318,325 | |
| Previous Owner | Ronald Shive Revocable Trust | $180,000 | |
| Previous Owner | Shive Ronald C | $152,000 | |
| Previous Owner | Shive Ronald C | $130,000 | |
| Previous Owner | Shive Ronald C | $113,000 | |
| Previous Owner | Shive Ronald C | $99,375 | |
| Previous Owner | Harris William H | $101,380 | |
| Previous Owner | Harris William H | $94,520 | |
| Previous Owner | Harris William H | $10,000 | |
| Previous Owner | Martens Krista | $98,900 | |
| Previous Owner | Wilks Gary D | $76,000 |
We collect this data history from publicly available records. To have your information removed, we recommend requesting removal directly through your county’s website.
| Date | Event | Price | List to Sale | Price per Sq Ft | Prior Sale |
|---|---|---|---|---|---|
| 06/10/2026 06/10/26 | Sold | -- | -- | -- | |
| 05/14/2026 05/14/26 | Pending | -- | -- | -- | |
| 04/28/2026 04/28/26 | Price Changed | $429,000 | -2.3% | $273 / Sq Ft | |
| 04/09/2026 04/09/26 | Price Changed | $439,000 | -2.2% | $279 / Sq Ft | |
| 04/01/2026 04/01/26 | For Sale | $449,000 | 0.0% | $286 / Sq Ft | |
| 01/14/2026 01/14/26 | Pending | -- | -- | -- | |
| 12/10/2025 12/10/25 | Price Changed | $449,000 | -2.2% | $286 / Sq Ft | |
| 11/11/2025 11/11/25 | For Sale | $459,000 | +83.6% | $292 / Sq Ft | |
| 06/20/2025 06/20/25 | Sold | -- | -- | -- | View Prior Sale |
| 06/11/2025 06/11/25 | Pending | -- | -- | -- | |
| 06/11/2025 06/11/25 | For Sale | $250,000 | -- | $159 / Sq Ft |
We collect this data history from publicly available records. To have your information removed, we recommend requesting removal directly through your county’s website.
| Year | Tax Paid | Tax Assessment Tax Assessment Total Assessment is a certain percentage of the fair market value that is determined by local assessors to be the total taxable value of land and additions on the property. | Land | Improvement |
|---|---|---|---|---|
| 2025 | $6,852 | $351,464 | $175,000 | $176,464 |
| 2024 | $8,110 | $407,401 | $175,000 | $232,401 |
| 2023 | $8,110 | $378,592 | $150,000 | $228,592 |
| 2022 | $7,211 | $329,788 | $100,000 | $229,788 |
| 2021 | $6,241 | $281,173 | $80,000 | $201,173 |
| 2020 | $5,956 | $254,036 | $80,000 | $174,036 |
| 2019 | $5,172 | $210,931 | $60,000 | $150,931 |
| 2018 | $4,985 | $202,483 | $60,000 | $142,483 |
| 2017 | $4,708 | $191,218 | $60,000 | $131,218 |
| 2016 | $4,350 | $175,444 | $40,000 | $135,444 |
| 2015 | $3,142 | $152,224 | $40,000 | $112,224 |
Seller's Agent in 2026
Krysten Vaughan
Standard Real Estate
(469) 223-5296
62 Total Sales
Buyer's Agent in 2026
Bernard J Sengoll
REKonnection, LLC
(214) 434-2036
19 Total Sales
Seller's Agent in 2025
Jenny Dowdy
Mitchell Home Real Estate
(214) 733-0742
67 Total Sales
Buyer's Agent in 2025
Courtney Lawless
Keller Williams Frisco Stars
(469) 707-8231
90 Total Sales
Source: North Texas Real Estate Information Systems (NTREIS)
MLS Number: 21080788
APN: R-0634-006-0020-1
Disclaimer: Certain information contained herein is derived from information provided by parties other than Homes.com. All information provided is deemed reliable, but is not guaranteed to be accurate and should be independently verified.
Listing information provided in part by the North Texas Real Estate Information Systems, Inc, for personal, non-commercial use by viewers of this site and may not be reproduced or redistributed. All information is deemed reliable but not guaranteed. Copyright © NTREIS 2026. All rights reserved
Ask me questions while you tour the home.