K
Seller's Agent in 2025
KAREN MAULL
Jack Lingo - Lewes
(302) 227-3883
19 Total Sales


Estimated Value: $465,000 - $520,985
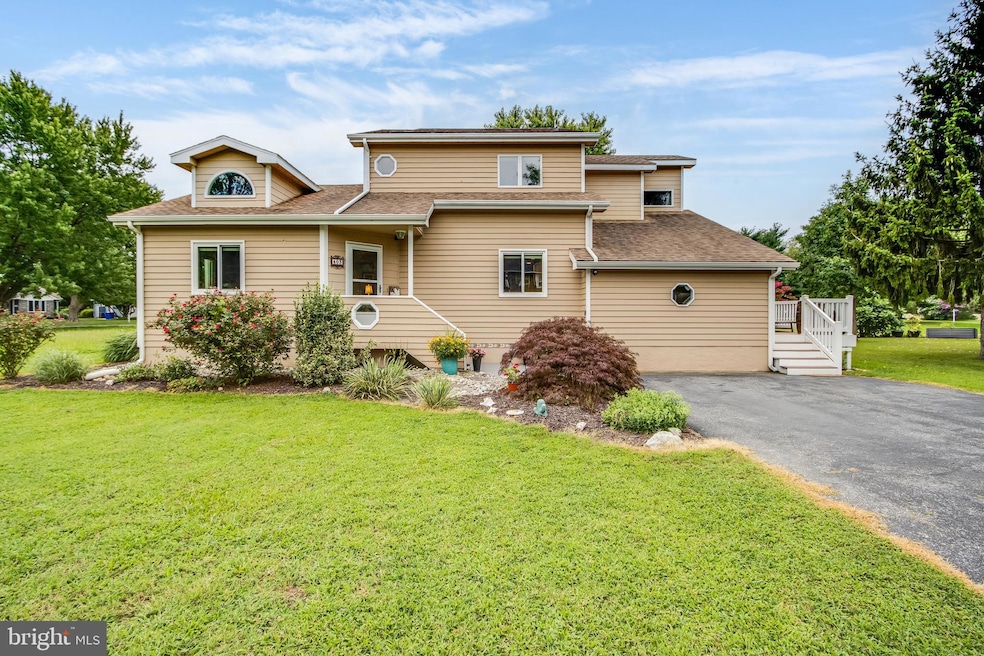
Discover comfort, space, and convenience in this beautifully maintained 4-bedroom, 3.5-bath home, nestled in a desirable neighborhood just minutes from beaches, restaurants, and shops! This home offers two primary suites, including a first-floor suite with a private separate entrance, thoughtfully converted from the former garage. The layout is designed for comfort living, with a bright, open-concept living area and a sunroom that serves as a perfect home office or flex space. Enjoy a beautiful backyard with an underground electric fence, plus a storage shed for tools, bikes, or beach gear. Located in Whites Creek Manor, this home offers low-maintenance living with an annual HOA fee of just $500, which includes access to a community pool, and is just a short distance from the marina—truly checking all the boxes!
Last Agent to Sell the Property
(302) 645-2207 rentals@jacklingo.com Jack Lingo - Lewes License #RS-0021932 Listed on: 08/08/2025

Last Buyer's Agent
(302) 571-8855 lindsay.burns@foxroach.com BHHS Fox & Roach-Greenville License #0039604
We collect this data history from publicly available records. To have your information removed, we recommend requesting removal directly through your county’s website.
We collect this data history from publicly available records. To have your information removed, we recommend requesting removal directly through your county’s website.
| Date | Buyer | Sale Price | Title Company |
|---|---|---|---|
| $505,000 | None Listed On Document | ||
| -- | T Carney Sussex Law Llc | ||
| $282,000 | -- | ||
| -- | -- | ||
| $168,000 | -- |
We collect this data history from publicly available records. To have your information removed, we recommend requesting removal directly through your county’s website.
| Date | Status | Borrower | Loan Amount |
|---|---|---|---|
| Open | $404,000 | ||
| Closed | $404,000 | ||
| Previous Owner | $72,500 | ||
| Previous Owner | $37,250 |
We collect this data history from publicly available records. To have your information removed, we recommend requesting removal directly through your county’s website.
| Date | Event | Price | List to Sale | Price per Sq Ft | Prior Sale |
|---|---|---|---|---|---|
| 12/01/2025 12/01/25 | Sold | $505,000 | -6.5% | $180 / Sq Ft | |
| 10/20/2025 10/20/25 | Pending | -- | -- | -- | |
| 09/29/2025 09/29/25 | Price Changed | $540,000 | -1.8% | $193 / Sq Ft | |
| 08/27/2025 08/27/25 | Price Changed | $550,000 | -1.6% | $196 / Sq Ft | |
| 08/08/2025 08/08/25 | For Sale | $559,000 | +98.2% | $200 / Sq Ft | |
| 10/03/2018 10/03/18 | Sold | $282,000 | -1.0% | $113 / Sq Ft | View Prior Sale |
| 07/26/2018 07/26/18 | Pending | -- | -- | -- | |
| 06/19/2018 06/19/18 | Price Changed | $284,900 | -3.4% | $114 / Sq Ft | |
| 05/03/2018 05/03/18 | For Sale | $294,900 | -- | $118 / Sq Ft |
We collect this data history from publicly available records. To have your information removed, we recommend requesting removal directly through your county’s website.
| Year | Tax Paid | Tax Assessment Tax Assessment Total Assessment is a certain percentage of the fair market value that is determined by local assessors to be the total taxable value of land and additions on the property. | Land | Improvement |
|---|---|---|---|---|
| 2025 | $1,102 | $22,250 | $3,000 | $19,250 |
| 2024 | $1,246 | $22,250 | $3,000 | $19,250 |
| 2023 | $1,266 | $22,250 | $3,000 | $19,250 |
| 2022 | $1,251 | $22,250 | $3,000 | $19,250 |
| 2021 | $1,209 | $22,250 | $3,000 | $19,250 |
| 2020 | $1,198 | $22,250 | $3,000 | $19,250 |
| 2019 | $1,195 | $22,250 | $3,000 | $19,250 |
| 2018 | $1,179 | $22,250 | $0 | $0 |
| 2017 | $1,237 | $22,250 | $0 | $0 |
| 2016 | $1,136 | $22,250 | $0 | $0 |
| 2015 | $1,183 | $22,250 | $0 | $0 |
| 2014 | $1,171 | $22,250 | $0 | $0 |
K
Seller's Agent in 2025
KAREN MAULL
Jack Lingo - Lewes
(302) 227-3883
19 Total Sales
Buyer's Agent in 2025
Lindsay Burns
BHHS Fox & Roach
(302) 379-1396
15 Total Sales
Seller's Agent in 2018
Leslie Kopp
Long & Foster
(302) 542-3917
20 in this area
620 Total Sales
Seller Co-Listing Agent in 2018
WILLIAM MAKOWSKI
BHHS PenFed (actual)
(302) 542-7768
2 in this area
32 Total Sales
D
Buyer's Agent in 2018
DEBBIE REED
RE/MAX Realty Group-Rehoboth Beach
C
Buyer Co-Listing Agent in 2018
COREY MAHONEY
Creig Northrop Team of Long & Foster
(302) 542-1410
39 Total Sales
Source: Bright MLS
MLS Number: DESU2091962
APN: 134-12.00-1411.00
Disclaimer: Certain information contained herein is derived from information provided by parties other than Homes.com. All information provided is deemed reliable, but is not guaranteed to be accurate and should be independently verified.
The data relating to real estate for sale on this website appears in part through the BRIGHT Internet Data Exchange program, a voluntary cooperative exchange of property listing data between licensed real estate brokerage firms, and is provided by BRIGHT through a licensing agreement.
Listing information is from various brokers who participate in the Bright MLS IDX program and not all listings may be visible on the site.
The property information being provided on or through the website is for the personal, non-commercial use of consumers and such information may not be used for any purpose other than to identify prospective properties consumers may be interested in purchasing.
Some properties which appear for sale on the website may no longer be available because they are for instance, under contract, sold or are no longer being offered for sale.
Property information displayed is deemed reliable but is not guaranteed.
Copyright 2026 Bright MLS, Inc.
Ask me questions while you tour the home.