
Tamara Powell
Keller Williams Realty Central-Delaware
(301) 265-3454
8 Total Sales
2 in Dover
$75K - $115K Price Range
Estimated Value: $412,169
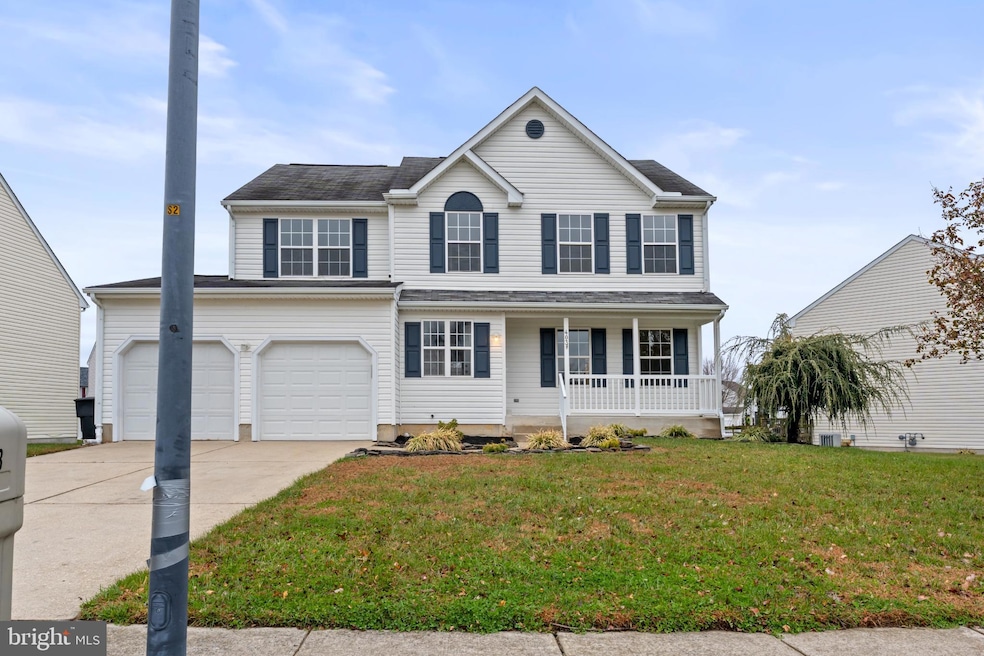
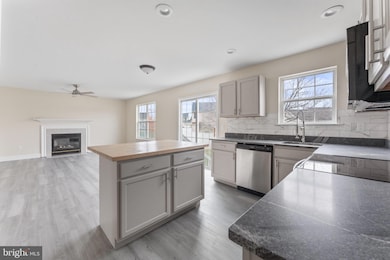
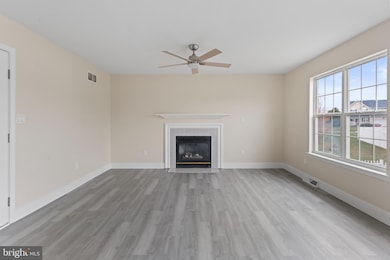
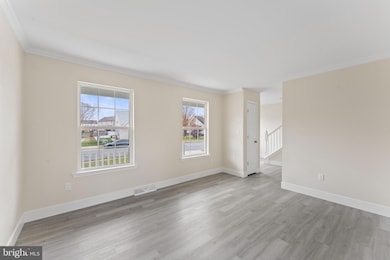
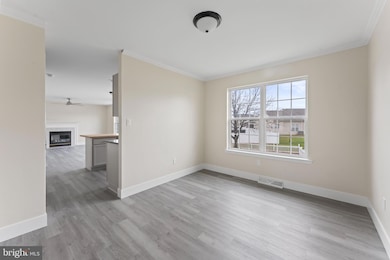
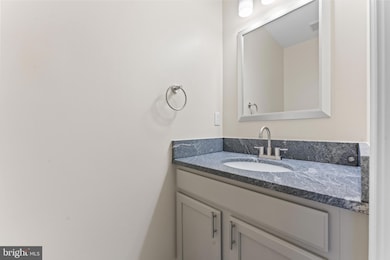
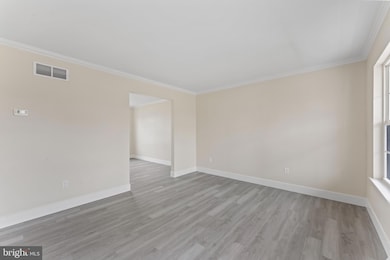
Discover a luxurious lifestyle in this stunning traditional home, perfectly situated in a serene neighborhood. This exquisite residence, built in 2005 and set for major renovations in 2025, boasts 2,100 sq. ft. of thoughtfully designed living space, featuring four spacious bedrooms and two and a half elegantly appointed bathrooms. Step inside to find a warm and inviting atmosphere, highlighted by an open-concept layout that seamlessly connects the gourmet kitchen to the family room. The kitchen is a chef's dream, complete with upgraded countertops, a large island, and high-end appliances, including a built-in microwave, self-cleaning oven, and gas cooktop. The family room, adorned with a cozy fireplace, is perfect for gatherings, while the formal dining room offers an elegant space for entertaining. Retreat to the primary suite, featuring a luxurious walk-in closet and a spa-like bathroom with a soaking tub and walk-in shower. Additional interior highlights include ceiling fans, laminate plank flooring, and ample attic storage. Outside, enjoy community amenities such as a sparkling outdoor pool and a welcoming clubhouse. The property features a beautifully maintained exterior with sidewalks and street lights, enhancing the neighborhood's charm. With an attached garage and a concrete driveway, parking is a breeze. Experience the perfect blend of comfort and sophistication in this exceptional home, where every detail has been crafted for an exclusive lifestyle.
Last Agent to Sell the Property
(302) 360-0300 mmckean@mfhusa.com Keller Williams Realty Brokerage Phone: 3023600300 License #RS0040135 Listed on: 11/22/2025
Last Buyer's Agent
(302) 360-0300 mmckean@mfhusa.com Keller Williams Realty Brokerage Phone: 3023600300 License #RS0040135 Listed on: 11/22/2025
We collect this data history from publicly available records. To have your information removed, we recommend requesting removal directly through your county’s website.
Tamara Powell
Keller Williams Realty Central-Delaware
(301) 265-3454
8 Total Sales
2 in Dover
$75K - $115K Price Range
Martina McCrea
Compass
(443) 526-7849
82 Total Sales
6 in Dover
$115K - $343K Price Range
Bonnie Flinn
ERA Martin Associates
(443) 383-3599
100 Total Sales
1 in Dover
$438,500 Price
Nicole Callender
Keller Williams Realty Delmarva
(443) 251-3558
224 Total Sales
1 in Dover
$356,000 Price
Jenna LaFermine
Burns & Ellis Realtors
(302) 202-3664
161 Total Sales
55 in Dover
$51K - $850K Price Range
Loretta Garcia
Keller Williams Realty Central-Delaware
(302) 603-1020
28 Total Sales
7 in Dover
$171K - $335K Price Range
We collect this data history from publicly available records. To have your information removed, we recommend requesting removal directly through your county’s website.
| Date | Buyer | Sale Price | Title Company |
|---|---|---|---|
| $415,000 | None Listed On Document | ||
| Mckean Michael K | $171,000 | None Available | |
| Bailey Jonathan H | $255,000 | None Available |
We collect this data history from publicly available records. To have your information removed, we recommend requesting removal directly through your county’s website.
| Date | Status | Borrower | Loan Amount |
|---|---|---|---|
| Open | $423,922 | ||
| Previous Owner | Mckean Michael K | $128,250 | |
| Previous Owner | Bailey Jonathan H | $268,624 | |
| Previous Owner | Bailey Jonathan H | $260,482 |
We collect this data history from publicly available records. To have your information removed, we recommend requesting removal directly through your county’s website.
| Date | Event | Price | List to Sale | Price per Sq Ft |
|---|---|---|---|---|
| 03/14/2026 03/14/26 | Sold | $415,000 | -2.1% | $198 / Sq Ft |
| 01/06/2026 01/06/26 | Price Changed | $424,000 | 0.0% | $202 / Sq Ft |
| 01/06/2026 01/06/26 | For Sale | $424,000 | +6.3% | $202 / Sq Ft |
| 12/19/2025 12/19/25 | Off Market | $399,000 | -- | -- |
| 11/22/2025 11/22/25 | For Sale | $399,000 | 0.0% | $190 / Sq Ft |
| 02/13/2023 02/13/23 | Rented | $2,200 | 0.0% | -- |
| 02/03/2023 02/03/23 | Under Contract | -- | -- | -- |
| 01/31/2023 01/31/23 | For Rent | $2,200 | +51.7% | -- |
| 05/31/2013 05/31/13 | Rented | $1,450 | +1.8% | -- |
| 05/09/2013 05/09/13 | Under Contract | -- | -- | -- |
| 04/18/2013 04/18/13 | For Rent | $1,425 | -- | -- |
We collect this data history from publicly available records. To have your information removed, we recommend requesting removal directly through your county’s website.
| Year | Tax Paid | Tax Assessment Tax Assessment Total Assessment is a certain percentage of the fair market value that is determined by local assessors to be the total taxable value of land and additions on the property. | Land | Improvement |
|---|---|---|---|---|
| 2026 | $1,942 | $330,500 | $77,000 | $253,500 |
| 2025 | $1,942 | $330,500 | $77,000 | $253,500 |
| 2024 | $1,876 | $330,500 | $77,000 | $253,500 |
| 2023 | $1,451 | $49,300 | $4,600 | $44,700 |
| 2022 | $1,403 | $49,300 | $4,600 | $44,700 |
| 2021 | $1,351 | $49,300 | $4,600 | $44,700 |
| 2020 | $1,305 | $49,300 | $4,600 | $44,700 |
| 2019 | $1,234 | $49,300 | $4,600 | $44,700 |
| 2018 | $1,126 | $49,300 | $4,600 | $44,700 |
| 2017 | $1,137 | $50,600 | $0 | $0 |
| 2016 | $1,141 | $50,600 | $0 | $0 |
| 2015 | -- | $50,600 | $0 | $0 |
| 2014 | $1,143 | $50,600 | $0 | $0 |
MM
Seller's Agent in 2026
Mike McKean
Keller Williams Realty
(202) 409-6293
4 Total Sales
Seller's Agent in 2023
Allie Schneck
Myers Realty
(302) 535-6678
3 Total Sales
AB
Seller's Agent in 2014
Audrey Brodie
First Class Properties-Delawar
LB
Buyer's Agent in 2013
Lora Butler
Patterson Schwartz
Source: Bright MLS
MLS Number: DEKT2042684
APN: 2-05-07609-02-8100-000
Disclaimer: Certain information contained herein is derived from information provided by parties other than Homes.com. All information provided is deemed reliable, but is not guaranteed to be accurate and should be independently verified.
The data relating to real estate for sale on this website appears in part through the BRIGHT Internet Data Exchange program, a voluntary cooperative exchange of property listing data between licensed real estate brokerage firms, and is provided by BRIGHT through a licensing agreement.
Listing information is from various brokers who participate in the Bright MLS IDX program and not all listings may be visible on the site.
The property information being provided on or through the website is for the personal, non-commercial use of consumers and such information may not be used for any purpose other than to identify prospective properties consumers may be interested in purchasing.
Some properties which appear for sale on the website may no longer be available because they are for instance, under contract, sold or are no longer being offered for sale.
Property information displayed is deemed reliable but is not guaranteed.
Copyright 2026 Bright MLS, Inc.
Ask me questions while you tour the home.