NOT LISTED FOR SALE

4032 Oakrise Loop Davenport, FL 33837

Davenport Area

Estimated Value: $460,697

4 Beds
3 Baths
2,120 Sq Ft
$217/Sq Ft Est. Value

Sale Details

Date Sold: November 13, 2019

Last sale price $335,000 $158 Per Sq Ft

Est. 38% increase in value since last sale

Current estimated payment $3,096 / mo

236 Days on Market

Highlights

  • Fitness Center
  • Gated Community
  • Clubhouse
  • Private Pool
  • Open Floorplan
  • End Unit

About This Home

As of November 2019

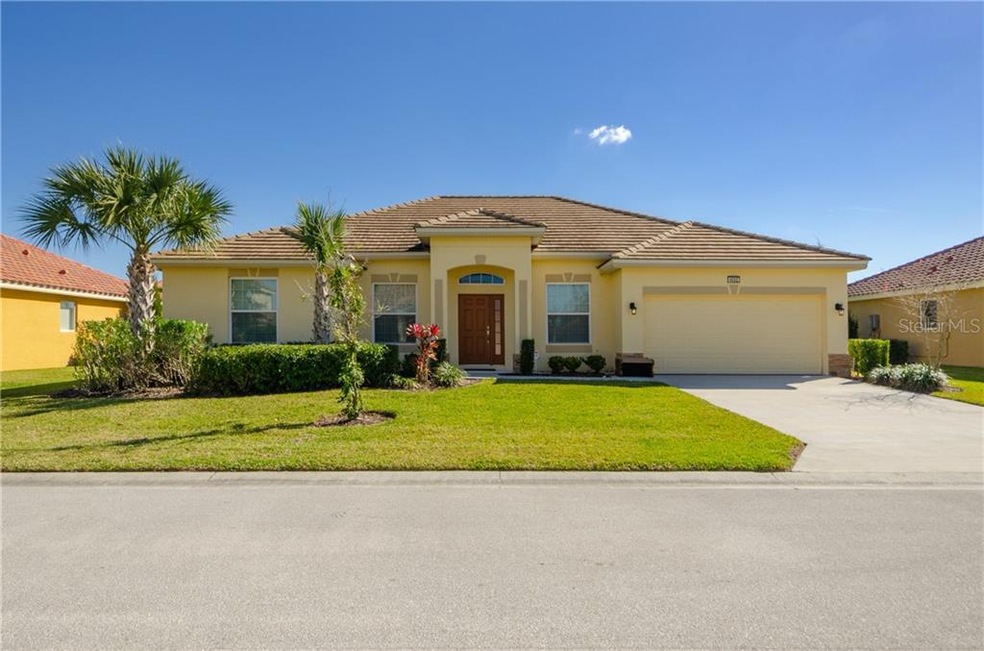
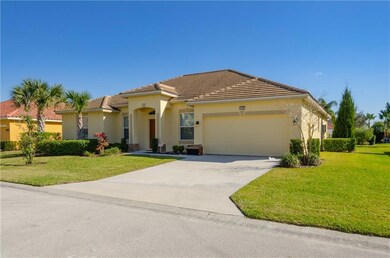
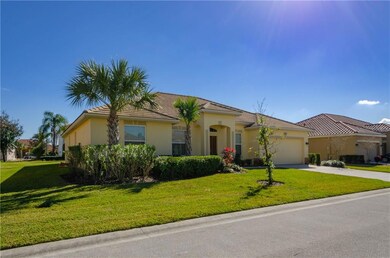
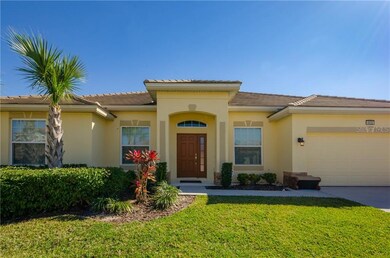
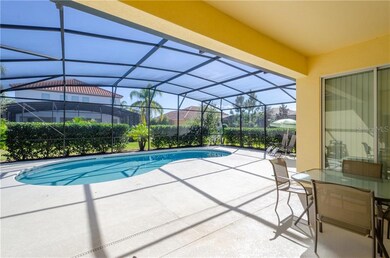
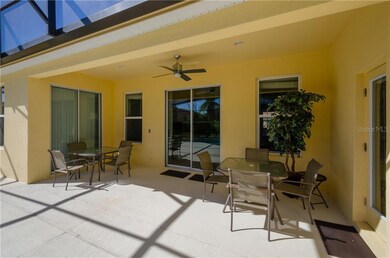
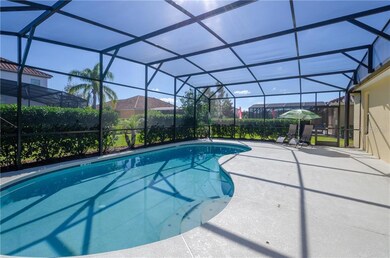
This is a beautiful rare, one story 4 bedroom 3 Bath home that sits on a large premium lot and it feels like brand new. Property has never been rented out and only used as a second home. It has been professionally decorated and shows beautifully, high end quality and durable furniture all over. Deck has been extended and it has a large pool. Solterra is very well known resort and can be a wonderful vacation home as well excellent investment. Resort boosts high occupancy rates on the rental bring this as good return on investment. Community features gated entry, lazy river, fitness center, poolside snack bar, beach entry pool with water slide and tennis courts all available for guests to enjoy.

There are cameras in the house.

Last Agent to Sell the Property

Andrea Pointon

POINTON REALTY INC License #3253002 Listed on: 02/11/2019

Last Buyer's Agent

Helena Pinto

FLORIDA CONNEXION PROPERTIES License #3369313

FLORIDA CONNEXION PROPERTIES
Create a Home Valuation Report for This Property
The Home Valuation Report is an in-depth analysis detailing your home's value as well as a comparison with similar homes in the area

Home Details

Home Type

  • Single Family

Est. Annual Taxes

  • $4,784

Year Built

  • Built in 2015

Lot Details

  • 11,325 Sq Ft Lot
  • Lot Dimensions are 70x120
  • West Facing Home
  • Irrigation
  • Property is zoned SHORT TERM

HOA Fees

  • $142 Monthly HOA Fees

Parking

  • 2 Car Garage
  • 2 Carport Spaces

Home Design

  • Slab Foundation
  • Tile Roof
  • Block Exterior
  • Stucco

Interior Spaces

  • 2,120 Sq Ft Home
  • Open Floorplan
  • Furnished
  • High Ceiling
  • Ceiling Fan
  • Drapes & Rods
  • Blinds

Kitchen

  • Range
  • Recirculated Exhaust Fan
  • Microwave
  • Freezer
  • Dishwasher
  • Disposal

Flooring

  • Carpet
  • Ceramic Tile

Bedrooms and Bathrooms

  • 4 Bedrooms
  • Split Bedroom Floorplan
  • 3 Full Bathrooms

Laundry

  • Dryer
  • Washer

Pool

  • Private Pool

Utilities

  • Central Heating and Cooling System
  • Vented Exhaust Fan
  • Cable TV Available

Listing and Financial Details

Community Details

Overview

  • Joey Arroyo Association, Phone Number (877) 221-6919
  • Visit Association Website
  • Built by Park Square
  • Solterra / Oakmont Ph 01 Subdivision
  • Rental Restrictions

Recreation

  • Community Playground
  • Fitness Center
  • Community Pool
  • Park

Additional Features

  • Clubhouse
  • Gated Community

Home Details

Home Type

Single Family

Est. Annual Taxes

$4,784

Year Built

Built in 2015

Lot Details

0.26 Acres

HOA Fees

$142 per month

Parking

2

Listing Details

  • Property Type: Residential
  • Property Sub Type: Single Family Residence
  • Construction Materials: Block, Stucco
  • Fireplace: No
  • Living Area: 2120
  • Lot Size Acres: 0.26
  • New Construction: No
  • Year Built: 2015
  • Building Area Total: 2740
  • Lot Size Sq Ft: 11325
  • Status: Sold
  • Down Payment Resource URL: http://www.workforce-resource.com/eligibility/listing?metro_area=MFRMLS&listing_id=O5763034&show_results=true&skip_sso=true
  • Down Payment Resource URL 2: http://www.workforce-resource.com/eligibility/listing?metro_area=MFRMLS&listing_id=O5763034&cview=true&show_results=true&customer_portal=true
  • Floor Number: 1
  • Homestead Y N: No
  • Total Acreage: 1/4 to less than 1/2
  • Unit Number Y N: No
  • Property Description: Corner Unit
  • Ratio: Close Price\List Price: 0.95989
  • Price per Sq Ft: 158.02
  • Close to Original List Price Ratio: 0.93056
  • Ratio: Current Price\Building Area Total: 122.26
  • View: No
  • Ownership: Fee Simple
  • ResoBuildingAreaSource: PublicRecords
  • Tax Year: 2018
  • Special Features: None

Interior Features

  • Living Area Units: Square Feet
  • Flooring: Carpet, Ceramic Tile
  • Full Bathrooms: 3
  • Interior Amenities: Ceiling Fans(s), High Ceiling(s), Open Floorplan, Split Bedroom
  • Appliances Included: Dishwasher, Disposal, Dryer, Exhaust Fan, Freezer, Microwave, Range, Refrigerator, Washer
  • Foundation Details: Slab
  • Total Bedrooms: 4
  • Levels: One
  • Window Features: Blinds, Drapes, Rods
  • Room Count: 7
  • ResoLivingAreaSource: PublicRecords

Exterior Features

  • Direction Faces: West
  • Exterior Features: Irrigation System, Sidewalk
  • Roof: Tile
  • Pool Private: Yes
  • Waterfront: No
  • Water View Y N: No
  • Water Access Y N: No
  • Water Extras Y N: No

Garage/Parking

  • Attached Garage: No
  • Carport Spaces: 2
  • Carport Y N: Yes
  • Garage Spaces: 2
  • Garage Yn: Yes
  • Covered Parking Spaces: 2
  • Open Parking: No

Utilities

  • Utilities: Cable Connected, Public, Street Lights
  • Cooling: Central Air
  • Heating: Central, Electric, Exhaust Fans
  • Sewer: Public Sewer
  • Water Source: None
  • Cooling Y N: Yes
  • Heating Yn: Yes

Condo/Co-op/Association

  • Community Features: Fitness, Gated Community, Park, Playground, Pool
  • Association Amenities: Clubhouse, Fitness Center, Gated, Other, Park, Playground, Pool
  • Association Fee: 142
  • Association Fee Frequency: Monthly
  • Association Name: Joey Arroyo
  • Phone: (877) 221-6919
  • Association: Yes
  • Senior Community: No
  • Association Website: www.solterrahoa.com
  • Association Email: JArroyo@Evergreen-LM.com
  • Association Fee Requirement: Required
  • Association Approval Required YN: No

Fee Information

  • Total Annual Fees: 1704
  • Monthly HOA Fee: 142
  • Total Monthly Fees: 142

Lot Info

  • Zoning: SHORT TERM
  • Parcel Number: 27-26-10-701302-000590
  • Additional Parcels: No
  • Lot Dimensions: 70x120
  • Flood Zone Code: X
  • ResoLotSizeUnits: SquareFeet

Green Features

  • Green Building Verification Type: ENERGY STAR Certified Homes
  • Green Verification Count: 1

Building Info

  • Builder Name: Park Square

Rental Info

  • Furnished: Furnished
  • Pets Allowed: Yes
  • Minimum Lease: 1-7 Days
  • Pet Restrictions: PLEASE CHECK HOA DOCS
  • Lease Restrictions Y N: Yes
  • Additional Lease Restrictions: Please refer to HOA docs for lease restrictions. Short term rental allowed.

Tax Info

  • Tax Annual Amount: 4784
  • Tax Book Number: 148-16-30
  • Tax Lot: 4
  • Tax Other Annual Assessment Amount: 2815

Ownership History

We collect this data history from publicly available records. To have your information removed, we recommend requesting removal directly through your county’s website.

Date Name Owned For Owner Type

Purchase Details

Listed on
Feb 11, 2019
Closed on
Nov 7, 2019
Sold by
Bought by
Seller's Agent
Andrea Pointon
POINTON REALTY INC
Buyer's Agent
Helena Pinto
FLORIDA CONNEXION PROPERTIES
List Price
$360,000
Sold Price
$335,000
Premium/Discount to List
-$25,000
-6.94%
Current Estimated Value
$460,697

Home Financials for this Owner

Home Financials are based on the most recent Mortgage that was taken out on this home.
Estimated Appreciation
$125,697
Avg. Annual Appreciation
4.81%
Original Mortgage
$268,000
Interest Rate
3.5%

Purchase Details

Closed on
Jul 23, 2015
Sold by
Bought by

Purchase Details

Closed on
Dec 23, 2014
Sold by
Bought by
Source: Public Records

Purchase History

We collect this data history from publicly available records. To have your information removed, we recommend requesting removal directly through your county’s website.

Date Buyer Sale Price Title Company
$335,000 Express Ttl & Closing Svcs L
$350,000 Fidelity Natl Title Fl Inc
$620,000 K Title Company Llc
Source: Public Records

Mortgage History

We collect this data history from publicly available records. To have your information removed, we recommend requesting removal directly through your county’s website.

Date Status Borrower Loan Amount
Previous Owner $268,000
Source: Public Records

Property History

We collect this data history from publicly available records. To have your information removed, we recommend requesting removal directly through your county’s website.

Date Event Price List to Sale Price per Sq Ft
11/13/2019 11/13/19 Sold $335,000 -4.0% $158 / Sq Ft
10/04/2019 10/04/19 Pending -- -- --
09/24/2019 09/24/19 Price Changed $349,000 -3.1% $165 / Sq Ft
08/30/2019 08/30/19 For Sale $360,000 +7.5% $170 / Sq Ft
08/29/2019 08/29/19 Off Market $335,000 -- --
02/10/2019 02/10/19 For Sale $360,000 -- $170 / Sq Ft
Source: Stellar MLS

Tax History

We collect this data history from publicly available records. To have your information removed, we recommend requesting removal directly through your county’s website.

Year Tax Paid Tax Assessment Tax Assessment Total Assessment is a certain percentage of the fair market value that is determined by local assessors to be the total taxable value of land and additions on the property. Land Improvement
2025 $5,118 $395,847 $77,000 $318,847
2024 $9,186 $390,086
2023 $9,186 $354,624 $0 $0
2022 $8,984 $322,385 $0 $0
2021 $7,658 $293,077 $70,000 $223,077
2020 $7,517 $288,250 $70,000 $218,250
2018 $7,600 $279,838 $77,000 $202,838
2017 $7,107 $261,987 $0 $0
2016 $7,276 $275,587 $0 $0
2015 $424 $28,000 $0 $0
2014 $258 $11,000 $0 $0
Source: Public Records

Agents Affiliated with this Home

  • Section Image
  • Section Image
See All Agents

Map

Source: Stellar MLS

MLS Number: O5763034

Stellar MLS

APN: 27-26-10-701302-000590

Your Personal Tour Guide

Ask me questions while you tour the home.