
Allan Harsh
HomeSmart
(602) 962-2501
105 Total Sales
2 in Estrella Village
$374K - $387K Price Range



Estimated Value: $257,399
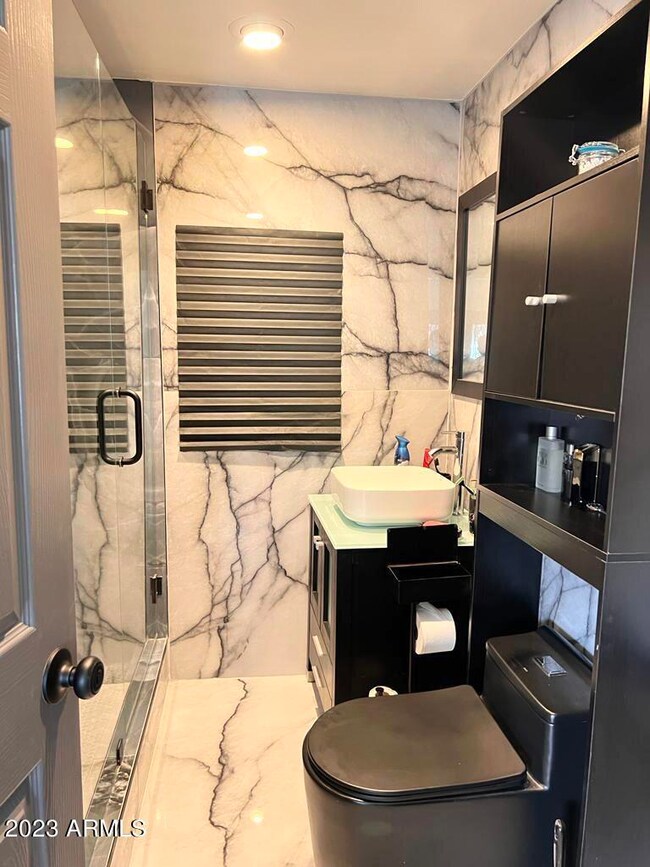
A perfect beginner home, with lots of potential! NO HOA, RV GATE, multifamily lot! Fully remodeled 1 bed 1 bath. New paint in and out, new modern tile flooring and modern luxurious look bath. Completely updated making it ready to move in! Updated Beautiful front patio low maintenance landscaping! Spacious Storage room in the backyard, Huge potential for a duplex or triplex on this central Phoenix multifamily lot! Great starter home or investor rental! Close to major freeways
Last Agent to Sell the Property
Maria Stamate
Best Homes Real Estate License #SA708564000 Listed on: 09/21/2023
We collect this data history from publicly available records. To have your information removed, we recommend requesting removal directly through your county’s website.
Allan Harsh
HomeSmart
(602) 962-2501
105 Total Sales
2 in Estrella Village
$374K - $387K Price Range
Claudia Flores
HomeSmart
(888) 614-8707
40 Total Sales
3 in Estrella Village
$355K - $400K Price Range
Caroline Torres
eXp Realty
(480) 428-3793
33 Total Sales
2 in Estrella Village
$370K - $450K Price Range
Kimberly Childs
eXp Realty
(888) 623-3426
105 Total Sales
1 in Estrella Village
$384,990 Price
Lydia Magana
RE/MAX Fine Properties
(623) 323-7857
79 Total Sales
7 in Estrella Village
$125K - $465K Price Range
Danica Dunn
My Home Group Real Estate
(623) 257-8931
93 Total Sales
2 in Estrella Village
$398K - $478K Price Range
We collect this data history from publicly available records. To have your information removed, we recommend requesting removal directly through your county’s website.
| Date | Buyer | Sale Price | Title Company |
|---|---|---|---|
| $276,500 | Pioneer Title Agency | ||
| Lerma Manuel De Jesus Val | $225,000 | Pioneer Title | |
| M & M Home Solutions Llc | $200,000 | Pioneer Title | |
| Montoya Francisco X | $24,100 | None Available | |
| Montoya Jose Trindad | $15,000 | Stewart Title & Trust |
We collect this data history from publicly available records. To have your information removed, we recommend requesting removal directly through your county’s website.
| Date | Status | Borrower | Loan Amount |
|---|---|---|---|
| Open | $271,491 | ||
| Closed | Reyes Arnoldo Enrique Cana | $10,860 | |
| Previous Owner | Lerma Manuel De Jesus Val | $176,000 | |
| Previous Owner | Montoya Jose Trinidad | $62,000 |
We collect this data history from publicly available records. To have your information removed, we recommend requesting removal directly through your county’s website.
| Date | Event | Price | List to Sale | Price per Sq Ft |
|---|---|---|---|---|
| 01/18/2024 01/18/24 | Sold | $276,500 | +2.8% | $326 / Sq Ft |
| 01/13/2024 01/13/24 | Price Changed | $269,000 | 0.0% | $318 / Sq Ft |
| 01/13/2024 01/13/24 | For Sale | $269,000 | 0.0% | $318 / Sq Ft |
| 01/02/2024 01/02/24 | Price Changed | $269,000 | 0.0% | $318 / Sq Ft |
| 01/02/2024 01/02/24 | For Sale | $269,000 | 0.0% | $318 / Sq Ft |
| 11/22/2023 11/22/23 | Price Changed | $269,000 | -3.6% | $318 / Sq Ft |
| 11/22/2023 11/22/23 | For Sale | $279,000 | +0.9% | $329 / Sq Ft |
| 11/21/2023 11/21/23 | Off Market | $276,500 | -- | -- |
| 10/23/2023 10/23/23 | Price Changed | $279,000 | -1.1% | $329 / Sq Ft |
| 10/05/2023 10/05/23 | Price Changed | $282,000 | -1.1% | $333 / Sq Ft |
| 09/21/2023 09/21/23 | For Sale | $285,000 | -- | $336 / Sq Ft |
We collect this data history from publicly available records. To have your information removed, we recommend requesting removal directly through your county’s website.
| Year | Tax Paid | Tax Assessment Tax Assessment Total Assessment is a certain percentage of the fair market value that is determined by local assessors to be the total taxable value of land and additions on the property. | Land | Improvement |
|---|---|---|---|---|
| 2025 | $483 | $4,467 | ||
| 2024 | $516 | $4,255 | ||
| 2023 | $516 | $10,650 | $2,130 | $8,520 |
| 2022 | $509 | $7,650 | $1,530 | $6,120 |
| 2021 | $507 | $6,570 | $1,310 | $5,260 |
| 2020 | $499 | $5,860 | $1,170 | $4,690 |
| 2019 | $489 | $4,630 | $920 | $3,710 |
| 2018 | $207 | $3,260 | $650 | $2,610 |
| 2017 | $195 | $2,520 | $500 | $2,020 |
| 2016 | $186 | $2,230 | $440 | $1,790 |
| 2015 | $170 | $1,710 | $340 | $1,370 |
MS
Seller's Agent in 2024
Maria Stamate
Best Homes Real Estate
Buyer's Agent in 2024
John Tamayo
Arizona International Real Estate
(623) 986-4200
12 in this area
140 Total Sales
Source: Arizona Regional Multiple Listing Service (ARMLS)
MLS Number: 6608074
APN: 106-20-028
Disclaimer: Certain information contained herein is derived from information provided by parties other than Homes.com. All information provided is deemed reliable, but is not guaranteed to be accurate and should be independently verified.
All information should be verified by the recipient and none is guaranteed as accurate by ARMLS
Listing Information presented by local MLS brokerage: Ten-X, local REALTOR®- Arlene Richardson - (888)-952-6393
Ask me questions while you tour the home.