NOT LISTED FOR SALE

Estimated Value: $727,000 - $894,000

3 Beds
2 Baths
1,289 Sq Ft
$634/Sq Ft Est. Value

Sale Details

Date Sold: April 27, 2016

Last sale price $325,000 $252 Per Sq Ft

Est. 151% increase in value since last sale

Current estimated payment $5,301 / mo

Highlights

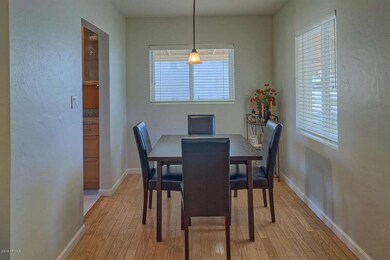
  • Wood Flooring
  • No HOA
  • Patio
  • Tavan Elementary School Rated A

  • Eat-In Kitchen
  • Outdoor Storage

About This Home

As of April 2016

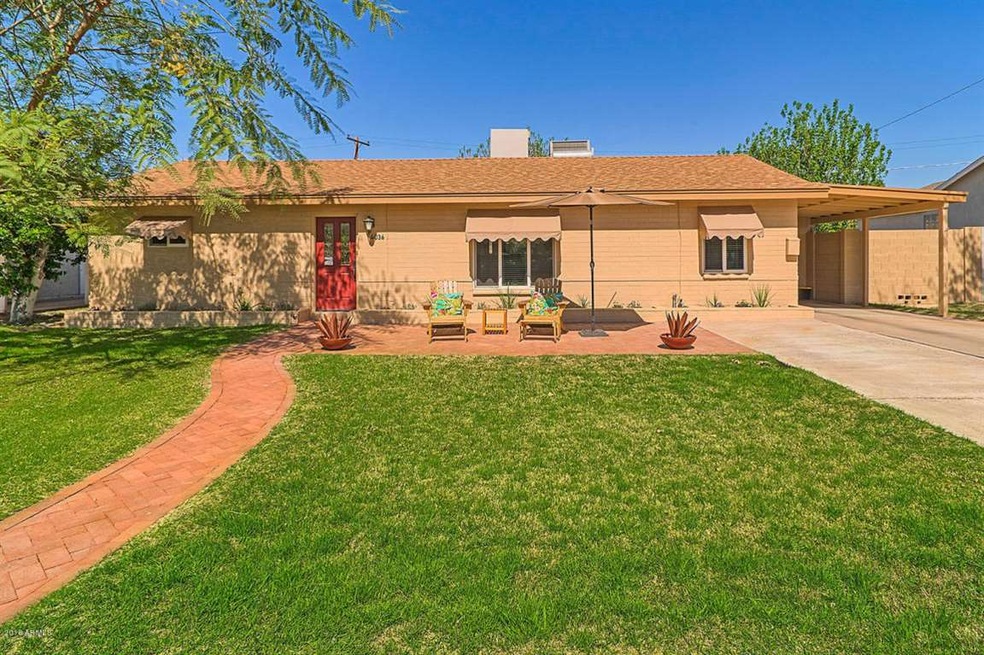

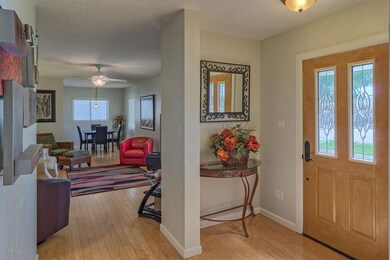

Sit in the private front patio of this owner upgraded home and enjoy an extra wide street providing big Sunsets and a Friendly atmosphere. This Neighborhood is in transition. You'll be close to the old Baker Nursery and dozens of other upscale projects happening all around including on your street. Ikea eat in Kitchen, Gas Range, Granite, and matching appliances. Master has it's own full bath and the 2nd and 3rd bedrooms share a large hall bath. Deep closets. Spacious Laundry. Lot's of storage, PLUS a 240 ft STUDIO/SHOP building, spotless concrete floor, ample elec. outlets, and lighting for any size project. Newer block walls surround a sizable back yard. Evap, A/C and IRRIGATION make for affordable utilities. New roof, and Excellent Maintenance. Long time owner.

Last Agent to Sell the Property

Robert Smith

HomeSmart License #SA630408000 Listed on: 03/10/2016

HomeSmart

Last Buyer's Agent

Matt Delasotta

HomeSmart License #SA644324000

HomeSmart
Create a Home Valuation Report for This Property
The Home Valuation Report is an in-depth analysis detailing your home's value as well as a comparison with similar homes in the area

Home Details

Home Type

  • Single Family

Est. Annual Taxes

  • $1,073

Year Built

  • Built in 1955

Lot Details

  • 7,627 Sq Ft Lot
  • Block Wall Fence
  • Front and Back Yard Sprinklers
  • Grass Covered Lot

Home Design

  • Composition Roof
  • Block Exterior

Interior Spaces

  • 1,289 Sq Ft Home
  • 1-Story Property
  • Eat-In Kitchen

Flooring

  • Wood
  • Tile

Bedrooms and Bathrooms

  • 3 Bedrooms
  • Primary Bathroom is a Full Bathroom
  • 2 Bathrooms

Parking

  • 4 Open Parking Spaces
  • 1 Carport Space

Outdoor Features

  • Patio
  • Outdoor Storage

Schools

  • Tavan Elementary School
  • Ingleside Middle School
  • Arcadia High School

Utilities

  • Refrigerated Cooling System
  • Evaporated cooling system
  • Heating System Uses Natural Gas

Community Details

  • No Home Owners Association
  • Association fees include no fees
  • Paramount Vista Subdivision

Listing and Financial Details

  • Tax Lot 7
  • Assessor Parcel Number 127-17-024

Home Details

Home Type

Single Family

Est. Annual Taxes

$1,073

Year Built

Built in 1955

Lot Details

7,627 Sq Ft Lot

Listing Details

  • Cross Street: 40th Street and Indian School
  • Legal Info Range: 4E
  • Property Type: Residential
  • Ownership: Fee Simple
  • Association Fees Land Lease Fee: N
  • Recreation Center Fee 2: N
  • Recreation Center Fee: N
  • Basement: N
  • Parking Spaces Slab Parking Spaces: 4.0
  • Parking Spaces Total Covered Spaces: 1.0
  • Separate Den Office Sep Den Office: N
  • Year Built: 1955
  • Tax Year: 2015
  • Property Sub Type: Single Family - Detached
  • Horses: No
  • Lot Size Acres: 0.18
  • Subdivision Name: PARAMOUNT VISTA
  • Architectural Style: Ranch
  • Property Attached Yn: No
  • ResoBuildingAreaSource: Appraiser
  • General Property Description:PriceSqFt: 252.13
  • Special Features: None

Interior Features

  • Flooring: Tile, Wood
  • Basement YN: No
  • Spa Features: None
  • Total Bedrooms: 3
  • Fireplace Features: None
  • Fireplace: No
  • Interior Amenities: Eat-in Kitchen, Full Bth Master Bdrm
  • Living Area: 1289.0
  • Stories: 1
  • ResoLivingAreaSource: Appraiser
  • Fireplace:No Fireplace: Yes
  • Other Rooms:Separate Workshop: Yes

Exterior Features

  • Fencing: Block
  • Exterior Features: Patio, Storage
  • Lot Features: Grass Front, Grass Back, Irrigation Front, Irrigation Back
  • Pool Features: None
  • Pool Private: No
  • Disclosures: Seller Discl Avail
  • Construction Type: Painted, Block
  • Roof: Composition
  • Construction:Block: Yes
  • Exterior Features:Patio: Yes
  • Exterior Features:Storage: Yes

Garage/Parking

  • Total Covered Spaces: 1.0
  • Carport Spaces: 1.0
  • Open Parking Spaces: 4.0

Utilities

  • Cooling: Refrigeration, Evaporative Cooling
  • Heating: Natural Gas
  • Water Source: City Water
  • Heating:Natural Gas: Yes

Condo/Co-op/Association

  • Amenities: None
  • Association: No

Association/Amenities

  • Association Fees:HOA YN2: N
  • Association Fees:PAD Fee YN2: N
  • Association Fees:Cap ImprovementImpact Fee _percent_: $
  • Association Fees:Cap ImprovementImpact Fee 2 _percent_: $
  • Association Fee Incl:No Fees: Yes

Fee Information

  • Association Fee Includes: No Fees

Schools

  • Elementary School: Tavan Elementary School
  • High School: Arcadia High School
  • Junior High Dist: Scottsdale Unified District
  • Middle Or Junior School: Ingleside Middle School

Lot Info

  • Land Lease: No
  • Lot Size Sq Ft: 7627.0
  • Parcel #: 127-17-024
  • ResoLotSizeUnits: SquareFeet

Building Info

  • Builder Name: unknown

Tax Info

  • Tax Annual Amount: 1073.0
  • Tax Book Number: 127.00
  • Tax Lot: 7
  • Tax Map Number: 17.00

Home Values in the Area

Source: Public Records

Average Home Value in this Area


Source: Public Records

Agents Specializing in Camelback East Village, AZ

See All Agents

Property History

We collect this data history from publicly available records. To have your information removed, we recommend requesting removal directly through your county’s website.

Date Event Price List to Sale Price per Sq Ft
04/27/2016 04/27/16 Sold $325,000 0.0% $252 / Sq Ft
03/10/2016 03/10/16 Pending -- -- --
03/10/2016 03/10/16 Off Market $325,000 -- --
03/10/2016 03/10/16 For Sale $329,000 -- $255 / Sq Ft
Source: Arizona Regional Multiple Listing Service (ARMLS)

Agents Affiliated with this Home

  • Section Image
  • Section Image
See All Agents

Map

Source: Arizona Regional Multiple Listing Service (ARMLS)

MLS Number: 5411136

Arizona Regional Multiple Listing Service (ARMLS)

APN: 127-17-024

Your Personal Tour Guide

Ask me questions while you tour the home.