
Grant Van Dyke
The Griffin
(623) 323-6313
108 Total Sales
9 in Paradise Valley Village
$150K - $1.8M Price Range

Estimated Value: $575,000 - $752,000
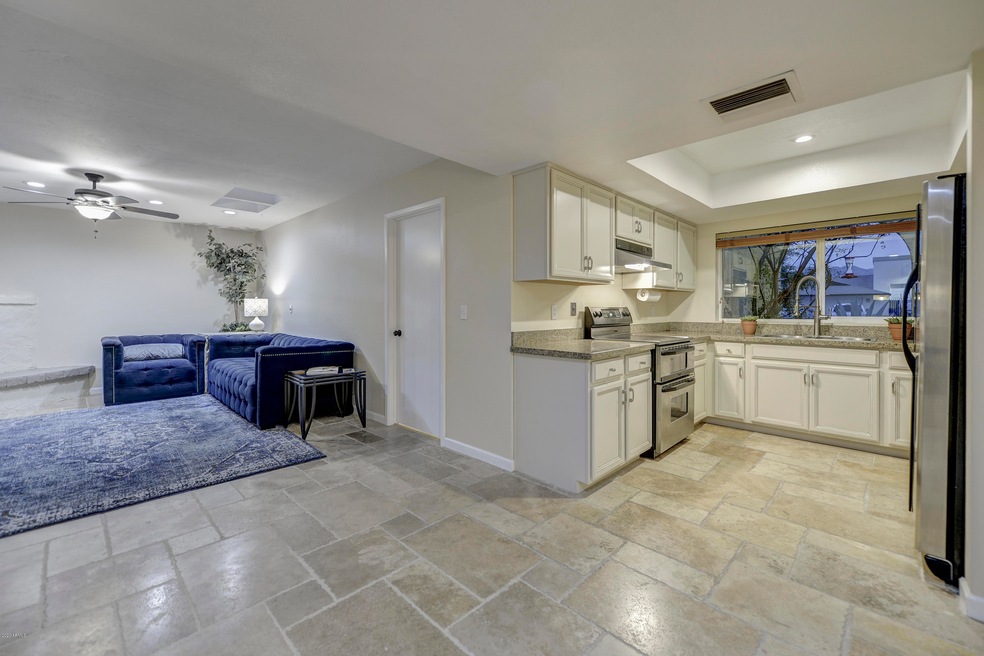
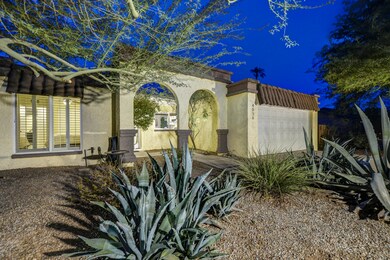
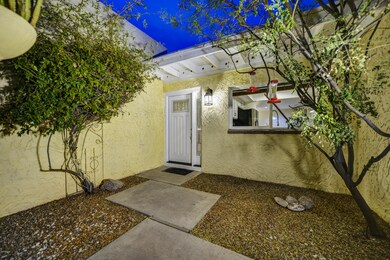
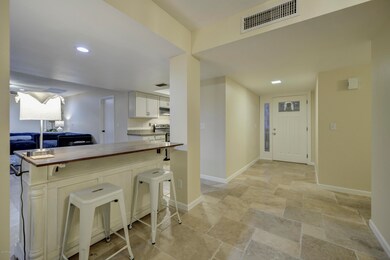
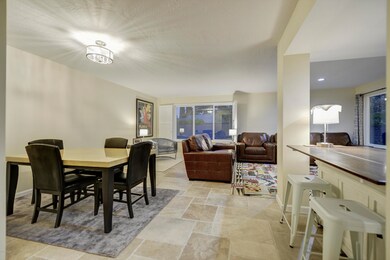
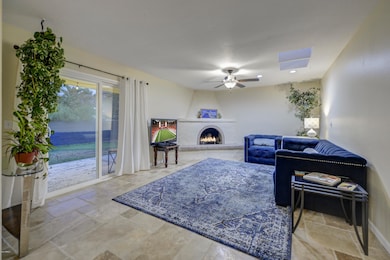
Welcome home to this hot remodel located in the very heart of Phoenix close to the mountain Preserve, 51 Freeway, Sky Harbor Airport & so much more! As you enter you will fall in love with the travertine flooring throughout the main living areas. The wide open great room is everything today's buyer desires with a remodeled kitchen featuring cream cabinets, granite counter tops & stainless steel appliances. The Master bath suite is the perfect retreat with beautiful porcelain tile flooring, a new vanity and utility door that takes you out to your private backyard oasis. Take a dip in the newly surfaced pebble-tech pool and relax on the long covered patio surrounded by a grassy area and beautiful mature trees. This absolute GEM even has a newer AC, new foam roof and new window/sliders. Wow!
We collect this data history from publicly available records. To have your information removed, we recommend requesting removal directly through your county’s website.
Grant Van Dyke
The Griffin
(623) 323-6313
108 Total Sales
9 in Paradise Valley Village
$150K - $1.8M Price Range
Kevin Mayer
Coldwell Banker Realty
(623) 244-8548
72 Total Sales
2 in Paradise Valley Village
$420K - $700K Price Range
Sandra Alday
Realty ONE Group
(623) 745-2281
39 Total Sales
1 in Paradise Valley Village
$690,000 Price
Lisa Glomski
Realty ONE Group
(623) 777-7295
194 Total Sales
4 in Paradise Valley Village
$224K - $1.2M Price Range
Jill Ramirez
Arizona Best Real Estate
(602) 900-8726
23 Total Sales
1 in Paradise Valley Village
$1,269,000 Price
Barbara Drake
Instasold
(877) 540-9068
29 Total Sales
1 in Paradise Valley Village
$427,000 Price
We collect this data history from publicly available records. To have your information removed, we recommend requesting removal directly through your county’s website.
| Date | Buyer | Sale Price | Title Company |
|---|---|---|---|
| $465,000 | Equitable Title Agency | ||
| $338,500 | Wfg National Title Ins Co | ||
| $275,000 | Pioneer Title Agency Inc | ||
| $158,500 | Fidelity Title | ||
| $126,500 | Fidelity Title | ||
| $97,000 | Fidelity Title | ||
| -- | First Southwestern Title |
We collect this data history from publicly available records. To have your information removed, we recommend requesting removal directly through your county’s website.
| Date | Status | Borrower | Loan Amount |
|---|---|---|---|
| Open | $150,000 | ||
| Closed | $100,000 | ||
| Open | $372,000 | ||
| Previous Owner | $304,700 | ||
| Previous Owner | $304,650 |
We collect this data history from publicly available records. To have your information removed, we recommend requesting removal directly through your county’s website.
| Date | Event | Price | List to Sale | Price per Sq Ft | Prior Sale |
|---|---|---|---|---|---|
| 05/03/2023 05/03/23 | Off Market | $465,000 | -- | -- | |
| 09/30/2020 09/30/20 | Sold | $465,000 | +1.4% | $243 / Sq Ft | |
| 09/02/2020 09/02/20 | Pending | -- | -- | -- | |
| 08/26/2020 08/26/20 | For Sale | $458,500 | +35.5% | $240 / Sq Ft | |
| 01/31/2017 01/31/17 | Sold | $338,500 | -3.2% | $177 / Sq Ft | View Prior Sale |
| 01/16/2017 01/16/17 | Pending | -- | -- | -- | |
| 12/17/2016 12/17/16 | Price Changed | $349,800 | -1.5% | $183 / Sq Ft | |
| 12/13/2016 12/13/16 | Price Changed | $355,000 | -1.1% | $186 / Sq Ft | |
| 12/11/2016 12/11/16 | Price Changed | $358,800 | 0.0% | $188 / Sq Ft | |
| 12/10/2016 12/10/16 | Price Changed | $358,900 | -0.1% | $188 / Sq Ft | |
| 12/08/2016 12/08/16 | Price Changed | $359,100 | -0.1% | $188 / Sq Ft | |
| 12/06/2016 12/06/16 | Price Changed | $359,500 | -0.1% | $188 / Sq Ft | |
| 11/28/2016 11/28/16 | Price Changed | $359,900 | -0.7% | $188 / Sq Ft | |
| 11/27/2016 11/27/16 | Price Changed | $362,500 | -0.7% | $190 / Sq Ft | |
| 11/21/2016 11/21/16 | Price Changed | $365,000 | -0.8% | $191 / Sq Ft | |
| 11/15/2016 11/15/16 | Price Changed | $368,000 | -0.5% | $192 / Sq Ft | |
| 10/14/2016 10/14/16 | Price Changed | $369,900 | -2.6% | $193 / Sq Ft | |
| 10/07/2016 10/07/16 | For Sale | $379,900 | +38.1% | $199 / Sq Ft | |
| 04/11/2016 04/11/16 | Sold | $275,000 | -4.0% | $144 / Sq Ft | View Prior Sale |
| 03/20/2016 03/20/16 | Pending | -- | -- | -- | |
| 03/19/2016 03/19/16 | For Sale | $286,500 | -- | $150 / Sq Ft |
We collect this data history from publicly available records. To have your information removed, we recommend requesting removal directly through your county’s website.
| Year | Tax Paid | Tax Assessment Tax Assessment Total Assessment is a certain percentage of the fair market value that is determined by local assessors to be the total taxable value of land and additions on the property. | Land | Improvement |
|---|---|---|---|---|
| 2025 | $2,099 | $29,538 | ||
| 2024 | $1,948 | $28,131 | ||
| 2023 | $1,948 | $44,960 | $8,990 | $35,970 |
| 2022 | $1,877 | $34,560 | $6,910 | $27,650 |
| 2021 | $1,972 | $32,410 | $6,480 | $25,930 |
| 2020 | $1,941 | $30,630 | $6,120 | $24,510 |
| 2019 | $1,875 | $27,830 | $5,560 | $22,270 |
| 2018 | $1,816 | $26,270 | $5,250 | $21,020 |
| 2017 | $1,723 | $26,280 | $5,250 | $21,030 |
| 2016 | $1,930 | $24,480 | $4,890 | $19,590 |
| 2015 | $1,541 | $22,910 | $4,580 | $18,330 |
Seller's Agent in 2020
Liz McDermott
HomeSmart
(480) 414-3123
18 in this area
205 Total Sales
Buyer's Agent in 2020
Torie Ellens
Engel & Voelkers Scottsdale
(602) 288-8881
9 in this area
250 Total Sales
R
Buyer Co-Listing Agent in 2020
Regan Munoz
Platinum Living Realty
I
Seller's Agent in 2017
Irvin Remer
Gold Dust Realty
(480) 963-8772
7 Total Sales
R
Buyer's Agent in 2017
Ryan Riedy
Realty One Group
F
Seller's Agent in 2016
Fiona Masters
Realty One Group
Source: Arizona Regional Multiple Listing Service (ARMLS)
MLS Number: 6122924
APN: 167-69-022
Disclaimer: Certain information contained herein is derived from information provided by parties other than Homes.com. All information provided is deemed reliable, but is not guaranteed to be accurate and should be independently verified.
All information should be verified by the recipient and none is guaranteed as accurate by ARMLS
Listing Information presented by local MLS brokerage: Ten-X, local REALTOR®- Arlene Richardson - (888)-952-6393
Ask me questions while you tour the home.