
Jobey Frank
Realty ONE Group
(623) 900-1395
177 Total Sales
1 in Higley
$430,000 Price
Estimated Value: $380,000 - $396,000
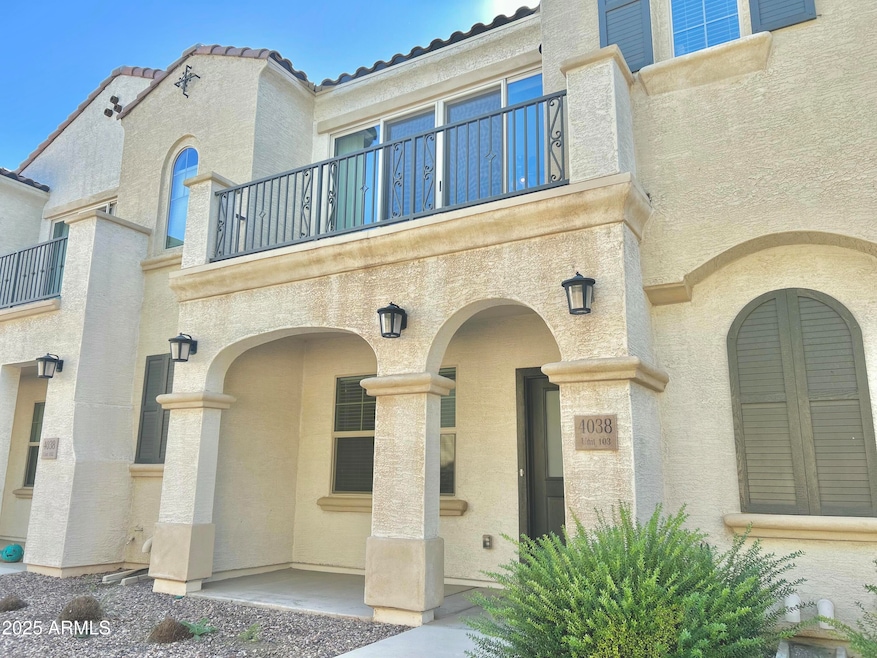
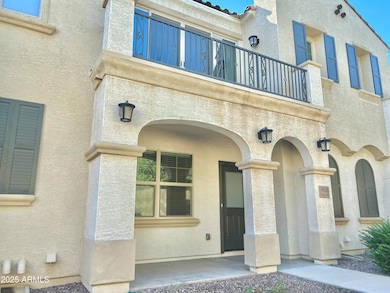
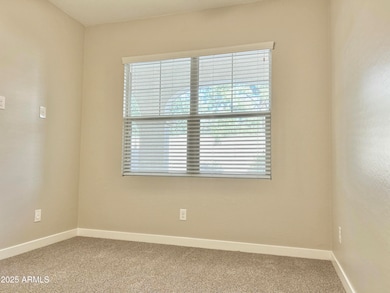
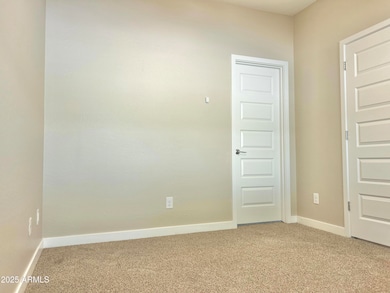
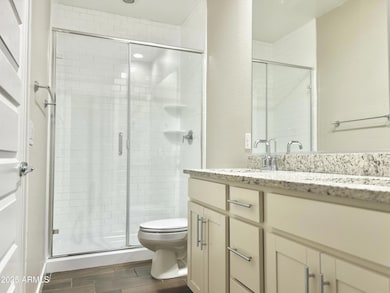
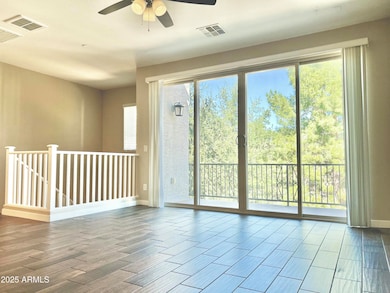
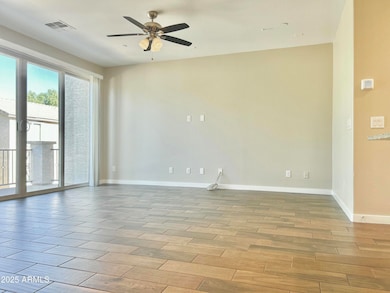
Freshly Painted Three Bedroom, Two Bathroom Gilbert Townhouse Just Minutes from Shopping, Dining and Entertainment with Quick Access to the Loop 202 Freeway and Beyond! Freshly Painted Interior Features a First Floor Master with Double Sinks, Granite Counters & Walk In Closet Just for Starters. Perfect Mix of Gorgeous Wood-Look Tile and Brand New Carpet Throughout, Great Room Feel Upstairs with Breakfast Nook/Dining Area Just off Open Kitchen with Full Selection of Slate Appliances (Side-by-Side Refrigerator Included), Spacious Living Room with Balcony Exit, Full Hall Bath, Stacked Washer/Dryer Included As-Is and the list goes on and on! Let this home speak for itself today! $150 Tenant Set Up, 1% Monthly Admin Fee,$25 Monthly Energy & Preventive Maintenance Program. Pets with Owner Approval- No Cats. $500 Pet Fee with Approved Pet.
Last Renter's Agent
Non-Represented Buyer
Non-MLS Office
We collect this data history from publicly available records. To have your information removed, we recommend requesting removal directly through your county’s website.
Jobey Frank
Realty ONE Group
(623) 900-1395
177 Total Sales
1 in Higley
$430,000 Price
Ruben Luna
eXp Realty
(623) 323-9793
2,322 Total Sales
1 in Higley
$1,320,000 Price
Lynette Clemens
Keller Williams Realty Sonoran Living
(833) 558-7589
152 Total Sales
1 in Higley
$875,000 Price
Mondai Adair
Keller Williams Integrity First Realty
(623) 745-8879
109 Total Sales
1 in Higley
$895,000 Price
Jay Almeida
RE/MAX Fine Properties
(833) 658-8111
42 Total Sales
1 in Higley
$416,000 Price
Brad Daniels
My Home Group Real Estate
(623) 263-7433
62 Total Sales
1 in Higley
$550,000 Price
We collect this data history from publicly available records. To have your information removed, we recommend requesting removal directly through your county’s website.
| Date | Buyer | Sale Price | Title Company |
|---|---|---|---|
| $239,990 | North American Title Company |
We collect this data history from publicly available records. To have your information removed, we recommend requesting removal directly through your county’s website.
| Date | Status | Borrower | Loan Amount |
|---|---|---|---|
| Previous Owner | $179,992 |
We collect this data history from publicly available records. To have your information removed, we recommend requesting removal directly through your county’s website.
| Date | Event | Price | List to Sale | Price per Sq Ft |
|---|---|---|---|---|
| 03/13/2026 03/13/26 | Rented | $1,895 | 0.0% | -- |
| 02/18/2026 02/18/26 | Under Contract | -- | -- | -- |
| 02/10/2026 02/10/26 | Price Changed | $1,895 | -5.0% | $1 / Sq Ft |
| 01/06/2026 01/06/26 | Price Changed | $1,995 | -7.2% | $2 / Sq Ft |
| 11/07/2025 11/07/25 | For Rent | $2,150 | +7.8% | -- |
| 09/15/2023 09/15/23 | Rented | $1,995 | 0.0% | -- |
| 09/11/2023 09/11/23 | Under Contract | -- | -- | -- |
| 09/11/2023 09/11/23 | For Rent | $1,995 | 0.0% | -- |
| 09/08/2023 09/08/23 | Under Contract | -- | -- | -- |
| 08/26/2023 08/26/23 | For Rent | $1,995 | +25.1% | -- |
| 03/20/2019 03/20/19 | Rented | $1,595 | 0.0% | -- |
| 02/27/2019 02/27/19 | Under Contract | -- | -- | -- |
| 02/12/2019 02/12/19 | Price Changed | $1,595 | -6.2% | $1 / Sq Ft |
| 01/24/2019 01/24/19 | Price Changed | $1,700 | +6.3% | $1 / Sq Ft |
| 01/23/2019 01/23/19 | For Rent | $1,600 | -- | -- |
We collect this data history from publicly available records. To have your information removed, we recommend requesting removal directly through your county’s website.
| Year | Tax Paid | Tax Assessment Tax Assessment Total Assessment is a certain percentage of the fair market value that is determined by local assessors to be the total taxable value of land and additions on the property. | Land | Improvement |
|---|---|---|---|---|
| 2025 | $1,491 | $16,778 | ||
| 2024 | $1,571 | $15,979 | ||
| 2023 | $1,571 | $29,210 | $5,840 | $23,370 |
| 2022 | $1,510 | $23,910 | $4,780 | $19,130 |
| 2021 | $1,529 | $22,080 | $4,410 | $17,670 |
| 2020 | $1,552 | $18,780 | $3,750 | $15,030 |
| 2019 | $157 | $2,085 | $2,085 | $0 |
AC
Landlord's Agent in 2026
Alex C.
Red Hawk Realty
2 Total Sales
Landlord's Co-Listing Agent in 2026
Gerald Centner
Red Hawk Realty
(480) 560-4229
1 in this area
38 Total Sales
N
Tenant's Agent in 2026
Non-Represented Buyer
Non-MLS Office
ND
Buyer's Agent in 2019
Natalie DiBernardo
Simply Real Estate
(480) 529-3339
22 Total Sales
NL
Buyer's Agent in 2019
Natalie Licea
Home Centric Real Estate, LLC
Source: Arizona Regional Multiple Listing Service (ARMLS)
MLS Number: 6944480
APN: 304-97-589
Disclaimer: Certain information contained herein is derived from information provided by parties other than Homes.com. All information provided is deemed reliable, but is not guaranteed to be accurate and should be independently verified.
All information should be verified by the recipient and none is guaranteed as accurate by ARMLS
Listing Information presented by local MLS brokerage: Ten-X, local REALTOR®- Arlene Richardson - (888)-952-6393
Ask me questions while you tour the home.