
Brandon Willis
Keller Williams Seven Hills Re
(513) 586-3521
212 Total Sales
4 in Prospect
$65K - $220K Price Range
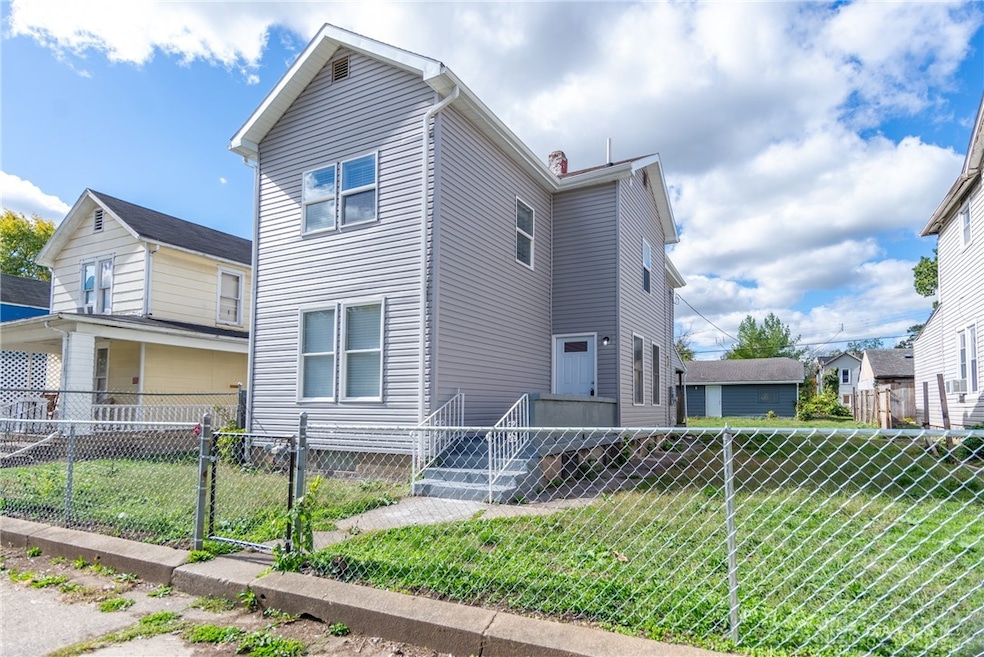
Recently Remodeled 2 story home. Beautiful! Priced to sell!
Last Agent to Sell the Property
Ellis and Associates License #0000222538 Listed on: 10/25/2025
We collect this data history from publicly available records. To have your information removed, we recommend requesting removal directly through your county’s website.
Brandon Willis
Keller Williams Seven Hills Re
(513) 586-3521
212 Total Sales
4 in Prospect
$65K - $220K Price Range
Eric Jones
Keller Williams Community Part
(513) 854-5945
50 Total Sales
1 in Prospect
$107,000 Price
Melvin Hart
ERA REAL Solutions Realty. LLC
(513) 540-1733
54 Total Sales
1 in Prospect
$70,000 Price
Varun Varma
Coldwell Banker Realty FM
(513) 866-5856
245 Total Sales
2 in Prospect
$158,000 Price Range
Lora Allen
RE/MAX Victory + Affiliates
(937) 900-9103
112 Total Sales
1 in Prospect
$80,000 Price
Mark Peebles
NavX Realty, LLC
(937) 930-4284
153 Total Sales
2 in Prospect
$150,000 Price Range
We collect this data history from publicly available records. To have your information removed, we recommend requesting removal directly through your county’s website.
| Date | Type | Sale Price | Title Company |
|---|---|---|---|
| Land Contract | $240,000 | None Available | |
| Warranty Deed | $216,000 | None Available | |
| Quit Claim Deed | -- | Attorney | |
| Limited Warranty Deed | $9,000 | Attorney | |
| Sheriffs Deed | $40,200 | None Available | |
| Warranty Deed | $70,000 | Republic Title Agency Inc | |
| Land Contract | $20,000 | -- | |
| Limited Warranty Deed | $14,700 | -- | |
| Sheriffs Deed | $25,000 | -- |
We collect this data history from publicly available records. To have your information removed, we recommend requesting removal directly through your county’s website.
| Date | Status | Loan Amount | Loan Type |
|---|---|---|---|
| Previous Owner | $63,000 | Purchase Money Mortgage | |
| Previous Owner | $35,000 | Purchase Money Mortgage |
We collect this data history from publicly available records. To have your information removed, we recommend requesting removal directly through your county’s website.
| Date | Event | Price | List to Sale | Price per Sq Ft |
|---|---|---|---|---|
| 07/24/2026 07/24/26 | Sold | $159,000 | -0.6% | $123 / Sq Ft |
| 06/07/2026 06/07/26 | Pending | -- | -- | -- |
| 06/01/2026 06/01/26 | Price Changed | $159,900 | -5.9% | $124 / Sq Ft |
| 05/09/2026 05/09/26 | Price Changed | $169,900 | -5.1% | $132 / Sq Ft |
| 04/13/2026 04/13/26 | Price Changed | $179,000 | -5.3% | $139 / Sq Ft |
| 03/18/2026 03/18/26 | Price Changed | $189,000 | -5.0% | $147 / Sq Ft |
| 01/22/2026 01/22/26 | Price Changed | $199,000 | -4.1% | $154 / Sq Ft |
| 10/25/2025 10/25/25 | For Sale | $207,500 | -- | $161 / Sq Ft |
We collect this data history from publicly available records. To have your information removed, we recommend requesting removal directly through your county’s website.
| Year | Tax Paid | Tax Assessment Tax Assessment Total Assessment is a certain percentage of the fair market value that is determined by local assessors to be the total taxable value of land and additions on the property. | Land | Improvement |
|---|---|---|---|---|
| 2025 | $837 | $15,610 | $2,240 | $13,370 |
| 2024 | $1,769 | $15,610 | $2,240 | $13,370 |
| 2023 | $822 | $18,720 | $2,240 | $16,480 |
| 2022 | $662 | $11,100 | $2,240 | $8,860 |
| 2021 | $637 | $11,100 | $2,240 | $8,860 |
| 2020 | $663 | $11,100 | $2,240 | $8,860 |
| 2019 | $588 | $8,110 | $2,470 | $5,640 |
| 2018 | $525 | $8,110 | $2,470 | $5,640 |
| 2017 | $526 | $8,110 | $2,470 | $5,640 |
| 2016 | $482 | $7,120 | $2,470 | $4,650 |
| 2015 | $475 | $7,120 | $2,470 | $4,650 |
| 2014 | $241 | $7,120 | $2,470 | $4,650 |
| 2013 | $241 | $3,920 | $1,750 | $2,170 |
TE
Seller's Agent in 2026
Thomas Ellis
Ellis and Associates
(513) 424-3600
3 in this area
7 Total Sales
Buyer's Agent in 2026
Flor McNally
Keller Williams Advisors Rlty
(513) 866-3636
3 in this area
170 Total Sales
Source: Dayton REALTORS®
MLS Number: 946593
APN: Q6541-001-000-045
Disclaimer: Certain information contained herein is derived from information provided by parties other than Homes.com. All information provided is deemed reliable, but is not guaranteed to be accurate and should be independently verified.
The information is being provided by Dayton Area Board of Realtors MLS. Information deemed reliable but not guaranteed. Information is provided for the consumer's personal, non-commercial use, and may not be used for any purpose other than the identification of potential properties for purchase. Copyright 2026 Dayton Area Board of Realtors MLS. All Rights Reserved.
Ask me questions while you tour the home.