
Brian Spangler
Keller Williams Real Estate - Media
(484) 787-3029
128 Total Sales
1 in Brandywine
$401,000 Price
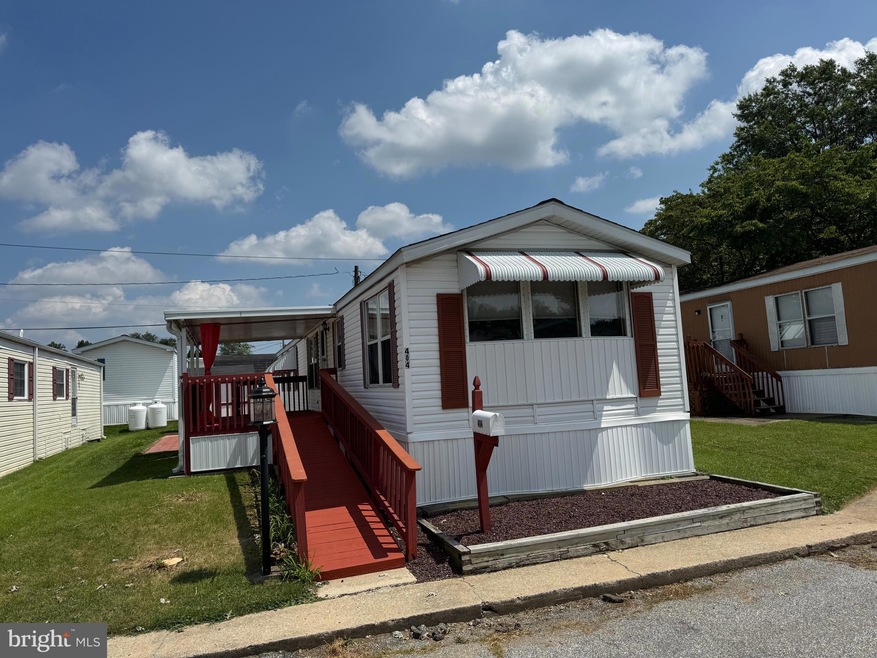
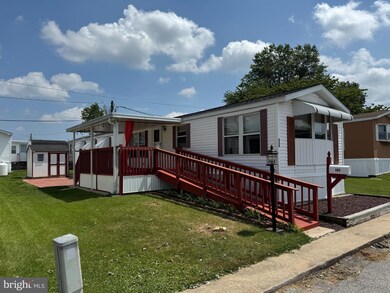
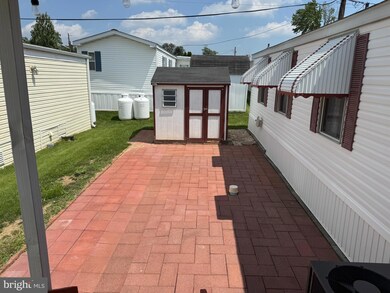
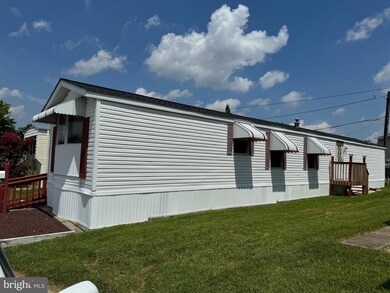
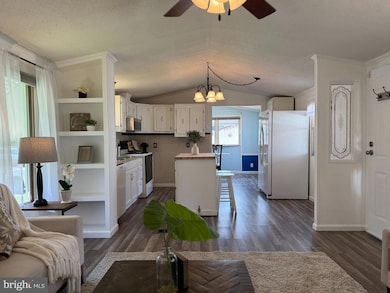
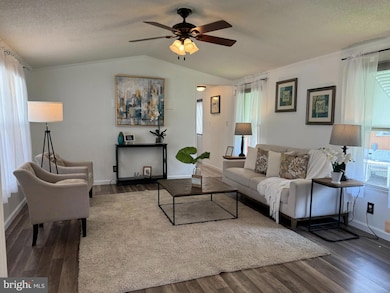
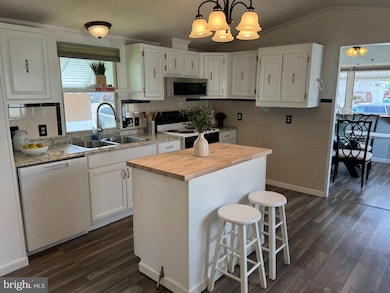
Welcome to 404 Delta Road, in the community of Winterset Farms. This home has been beautifully updated from top to bottom and features 2 bedrooms, 1.5 bathrooms, a bright & open main living space, newer vinyl flooring throughout, lovely dining room, washer/dryer, spacious patio & deck, valuable upgrades, and 2 available parking spaces. Bonus features include a spacious closet in the primary, updated sinks and lighting in both bathrooms, and a shed for storage. Upgrades include a new back porch (2025), new refrigerator (2021), new dishwasher (2024), brand new kitchen base cabinets, rebuilt shed (2018), new central air and heater (2022), and a newer shingle roof (2017) with a 50-year warranty. Crisp white paint throughout makes this home 100% move-in ready. Tucked within a friendly neighborhood, close to all the shopping, restaurants, and nightlife associated with this area, Rt. 202 for commuting, and also within the Brandywine School District; the location is ideal. The land rent covers water, sewer, basic cable, and street snow removal. Be sure to schedule a showing today!
Last Agent to Sell the Property
(302) 351-5000 maggie@lnf.com Long & Foster Real Estate, Inc. License #RS317929 Listed on: 07/30/2025
Last Buyer's Agent
(610) 565-1995 klrw709@kw.com Keller Williams Real Estate - Media License #RS329960
Brian Spangler
Keller Williams Real Estate - Media
(484) 787-3029
128 Total Sales
1 in Brandywine
$401,000 Price
Sabri Thompson
Foraker Realty Co.
(856) 276-5092
149 Total Sales
1 in Brandywine
$555,000 Price
Jemimah Chuks
EXP Realty, LLC
(302) 240-3321
370 Total Sales
2 in Brandywine
$360K - $408K Price Range
Tammy Duering
RE/MAX Excellence - Kennett Square
(610) 646-5682
75 Total Sales
1 in Brandywine
$411,000 Price
Jim Becker
Engel & Völkers
(484) 922-9108
120 Total Sales
1 in Brandywine
$625,000 Price
Sarah Glasgow
CG Realty, LLC
(484) 254-5256
36 Total Sales
1 in Brandywine
$85,000 Price
We collect this data history from publicly available records. To have your information removed, we recommend requesting removal directly through your county’s website.
| Date | Event | Price | List to Sale | Price per Sq Ft |
|---|---|---|---|---|
| 10/17/2025 10/17/25 | Sold | $100,500 | -7.8% | $106 / Sq Ft |
| 08/07/2025 08/07/25 | Price Changed | $109,000 | -5.2% | $114 / Sq Ft |
| 07/30/2025 07/30/25 | Price Changed | $115,000 | +15.0% | $121 / Sq Ft |
| 07/30/2025 07/30/25 | For Sale | $100,000 | -- | $105 / Sq Ft |
Seller's Agent in 2025
Michael McKee
Long & Foster
(610) 247-9154
2 in this area
427 Total Sales
Buyer's Agent in 2025
Brooke May-Lynch
Keller Williams Real Estate - Media
(610) 500-9516
10 in this area
285 Total Sales
Source: Bright MLS
MLS Number: DENC2085418
Disclaimer: Certain information contained herein is derived from information provided by parties other than Homes.com. All information provided is deemed reliable, but is not guaranteed to be accurate and should be independently verified.
The data relating to real estate for sale on this website appears in part through the BRIGHT Internet Data Exchange program, a voluntary cooperative exchange of property listing data between licensed real estate brokerage firms, and is provided by BRIGHT through a licensing agreement.
Listing information is from various brokers who participate in the Bright MLS IDX program and not all listings may be visible on the site.
The property information being provided on or through the website is for the personal, non-commercial use of consumers and such information may not be used for any purpose other than to identify prospective properties consumers may be interested in purchasing.
Some properties which appear for sale on the website may no longer be available because they are for instance, under contract, sold or are no longer being offered for sale.
Property information displayed is deemed reliable but is not guaranteed.
Copyright 2026 Bright MLS, Inc.
Ask me questions while you tour the home.