$526,850
SOLD JUN 29, 2026
Last list price
4 Beds
3 Baths
2,570 Sq Ft
1.5 Acre Lot

Sale Details

Date Sold: June 29, 2026

$205 Per Sq Ft

Highlights

  • New Construction
  • Open Floorplan
  • Mud Room
  • Pisgah Elementary School Rated A
  • Vaulted Ceiling
  • Quartz Countertops

About This Home

As of June 2026

Welcome to Lennon Farms in the Pisgah School District! This stunning new construction home is complete and ready for it's first owners!
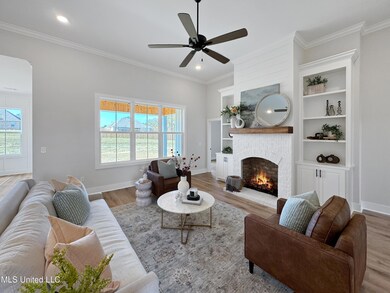
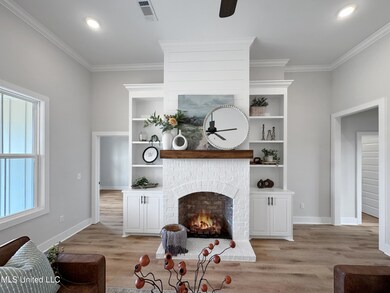
Offering 2,570 square feet of thoughtfully designed living space, this 4 bedroom, 3 bath home blends modern elegance with a highly functional floor plan that's perfect for both entertaining and everyday living. Step inside to find a sleek, clean design with tall ceilings, custom trim work, and a calming, serene color palette that makes every room feel inviting and balanced. The living room and formal dining area feature large windows that fill the space with natural light, creating a warm, welcoming atmosphere for family meals or holiday gatherings. The open-concept living area is spacious and bright, featuring built-in shelving and a gas log fireplace as the room's focal point. The kitchen is both stunning and practical, boasting a massive island, quartz countertops, a gas cooktop, and a window above the sink for a bright and airy feel. Convenience is built into every corner of this home. The pantry has two entry points, allowing easy access from both the kitchen and the garage entry—a thoughtful design that makes unloading groceries effortless. The 3-car side-entry garage opens to a drop zone/mudroom with built-ins, perfect for coats, shoes, and bags. A dedicated home office adds versatility, providing a quiet space for work or study. The primary suite is tucked privately at the rear of the home and features a semi-vaulted ceiling, a spa-inspired bath with dual vanities, a custom-tiled shower, a soaking tub, and two expansive primary closets with built-ins galore. The laundry room connects directly to one of the primary closets for ultimate functionality! Of the four bedrooms, three include walk-in closets, offering ample storage for everyone. Outside, a landscaped privacy wall enhances curb appeal and provides a sense of seclusion. The large covered back patio is ideal for relaxing or hosting guests, featuring a gas line for a grill, an electrical hookup for a TV, and a tongue-and-groove pine ceiling that adds natural charm. This home includes quartz countertops throughout, luxury vinyl plank flooring, and designer lighting and finishes that complete its clean, timeless look. Sitting on a 1.5-acre lot, the property offers both space and privacy. Lennon Farms is a peaceful, single-street community of only 15 homes, each on nearly 2-acre lots. The lots are exceptionally wide, providing generous spacing between neighbors. This homesite spans approximately 293 feet in width, offering room to breathe and a true sense of openness.

Last Agent to Sell the Property

Jenny Winstead

Southern Homes Real Estate License #S51449 Listed on: 05/27/2026

Last Buyer's Agent

Gina Smith

Yellow Brick Real Estate, LLC License #B23741

Create a Home Valuation Report for This Property
The Home Valuation Report is an in-depth analysis detailing your home's value as well as a comparison with similar homes in the area

Home Details

Home Type

  • Single Family

Year Built

  • Built in 2025 | New Construction

Lot Details

  • 1.5 Acre Lot
  • Landscaped
  • Level Lot
  • Open Lot

Parking

  • 3 Car Attached Garage
  • Side Facing Garage
  • Garage Door Opener
  • Driveway

Home Design

  • Brick Exterior Construction
  • Slab Foundation
  • Architectural Shingle Roof
  • HardiePlank Type

Interior Spaces

  • 2,570 Sq Ft Home
  • 1-Story Property
  • Open Floorplan
  • Built-In Features
  • Crown Molding
  • Sheet Rock Walls or Ceilings
  • Vaulted Ceiling
  • Ceiling Fan
  • Recessed Lighting
  • Gas Log Fireplace
  • Insulated Windows
  • Mud Room
  • Entrance Foyer
  • Formal Dining Room
  • Storage
  • Laundry Room
  • Luxury Vinyl Tile Flooring
  • Attic Vents
  • Fire and Smoke Detector

Kitchen

  • Built-In Electric Oven
  • Gas Cooktop
  • Microwave
  • Dishwasher
  • Kitchen Island
  • Quartz Countertops
  • Disposal

Bedrooms and Bathrooms

  • 4 Bedrooms
  • Dual Closets
  • Walk-In Closet
  • 3 Full Bathrooms
  • Double Vanity
  • Soaking Tub
  • Bathtub With Separate Shower Stall
  • Multiple Shower Heads

Outdoor Features

  • Rear Porch

Schools

  • Pisgah Elementary And Middle School
  • Pisgah High School

Utilities

  • Central Air
  • Heating Available
  • Vented Exhaust Fan
  • Natural Gas Connected
  • Tankless Water Heater

Community Details

  • Property has a Home Owners Association
  • Lennon Farms Subdivision

Listing and Financial Details

  • Assessor Parcel Number K16g000001 00010

Home Details

Home Type

Single Family

Year Built

Built in 2025 | New Construction

Lot Details

1.5 Acres

Parking

3

Listing Details

  • Unit Levels: One
  • Lot Size: Acres
  • Property Sub Type: Single Family Residence
  • Prop. Type: Residential
  • Structure Type: House
  • Year Built: 2025
  • Lot Size Acres: 1.5
  • Subdivision Name: Lennon Farms
  • Garage Yn: Yes
  • New Construction: Yes
  • General Property Information:List PriceSqFt: 205.0
  • Covenants And Restrictions: Restrictive Covenants
  • Driveway Features: Concrete Drive
  • Special Purpose Rooms: Storage, Kitchen/Dining Combo, Mud Room, Formal Dining Room
  • Special Features: 4098

Interior Features

  • AtticFeaturesAttic: Yes
  • Full Bathrooms: 3
  • Total Bedrooms: 4
  • Flooring: Luxury Vinyl
  • Window Features: Insulated Windows
  • Fireplace: Yes
  • Appliances: Disposal, Microwave, Dishwasher, Built-In Electric Oven, Exhaust Fan, Gas Cooktop, Tankless Water Heater, Vented Exhaust Fan
  • Bathroom Features: Two Shower Heads, Double Vanity, Separate Tub & Shower, Two Walk-In Closets, Soaking Tub
  • Interior Features: Ceiling Fan(s), Built-in Features, High Ceilings, Crown Molding, Walk-In Closet(s), Double Vanity, Entrance Foyer, His and Hers Closets, Kitchen Island, Open Floorplan, Pantry, Recessed Lighting, Soaking Tub, Storage, Vaulted Ceiling(s), Split Plan
  • Kitchen Features: Kitchen Island, Custom Cabinets, Kitchen/Family Room View, Quartz Counters
  • Walls - Interior: Sheetrock
  • Attic Features: Ridge Vent
  • Door Features: Dead Bolt Lock(s)
  • Fireplace Features: Gas, Gas Log

Exterior Features

  • Disclosures: None
  • Lot Features: Level, Landscaped, Open Lot
  • Property Condition: New Construction
  • Roof: Architectural Shingles
  • Patio And Porch Features: Rear Porch
  • WaterfrontFeaturesWaterfront: No
  • Home Warranty: Yes
  • Pool Private: No
  • Waterfront: No
  • General Property Information:Accessibility Features: No
  • Exterior ConstructionSiding: Brick, HardiPlank Type
  • Foundation Details: Slab
  • Home Warranty: One Year Builder

Garage/Parking

  • Garage Spaces: 3.0
  • Attached Garage: Yes
  • Parking Features: Attached, Garage Door Opener, Garage, Garage Faces Side

Utilities

  • Sewer: Waste Treatment Plant
  • Water Source: Community
  • Security: Smoke Detector(s)
  • Cooling Y N: Yes
  • Heating Yn: Yes
  • Cooling: Ceiling Fan(s), Central Air
  • Utilities: Electricity Connected, Natural Gas Connected, Sewer Connected, Water Connected
  • Laundry Features: Laundry Room
  • Water Heater: Tankless

Condo/Co-op/Association

  • Community Features: None
  • Association: Yes

Association/Amenities

  • HorseAmenitiesHorseAmenities: No

Schools

  • Elementary School: Pisgah
  • High School: Pisgah
  • Middle Or Junior School: Pisgah
  • Junior High Dist: Rankin CO Dist

Lot Info

  • Parcel #: K16g000001 00010
  • Lot Size Sq Ft: 65340.0

Tax Info

  • Tax Year: 2024

Property History

We collect this data history from publicly available records. To have your information removed, we recommend requesting removal directly through your county’s website.

Date Event Price List to Sale Price per Sq Ft
06/29/2026 06/29/26 Sold -- -- --
05/27/2026 05/27/26 For Sale $526,850 0.0% $205 / Sq Ft
03/30/2026 03/30/26 For Sale $526,850 0.0% $205 / Sq Ft
03/26/2026 03/26/26 Pending -- -- --
03/01/2026 03/01/26 Pending -- -- --
01/22/2026 01/22/26 For Sale $526,850 0.0% $205 / Sq Ft
01/20/2026 01/20/26 Off Market -- -- --
10/13/2025 10/13/25 For Sale $526,850 -- $205 / Sq Ft
Source: MLS United

Agents Affiliated with this Home

  • Section Image
  • Section Image
See All Agents

Map

Source: MLS United

MLS Number: 4128520

MLS United
Your Personal Tour Guide

Ask me questions while you tour the home.