NOT LISTED FOR SALE

404 Main St Maple Hill, KS 66507

Estimated Value: $255,000 - $325,000

4 Beds
2.5 Baths
2,777 Sq Ft
$105/Sq Ft Est. Value

Sale Details

Date Sold: July 7, 2023

Current estimated payment $1,921 / mo

10 Days on Market

Highlights

  • Wood Flooring
  • 1 Car Attached Garage
  • Covered Deck
  • Main Floor Bedroom
  • Eat-In Kitchen
  • Walk-In Closet

About This Home

As of July 2023

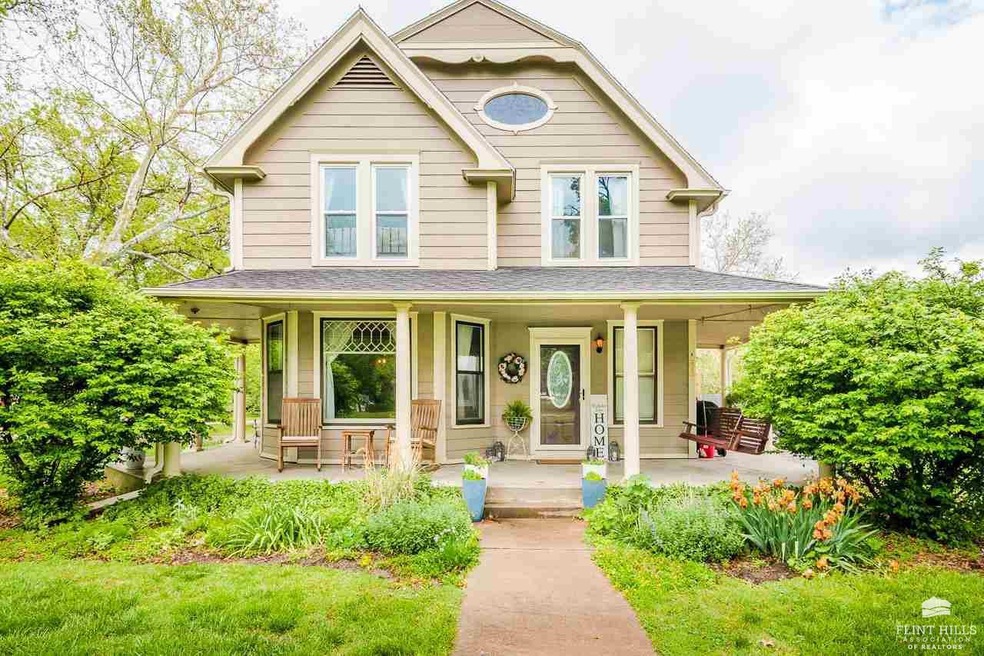
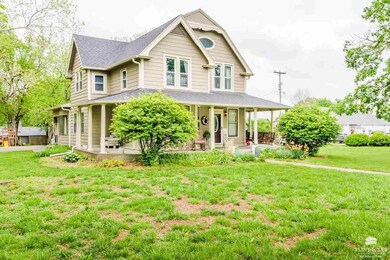
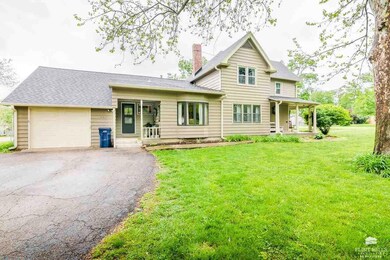
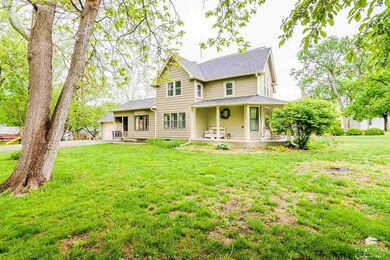
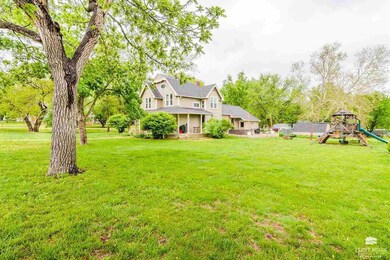
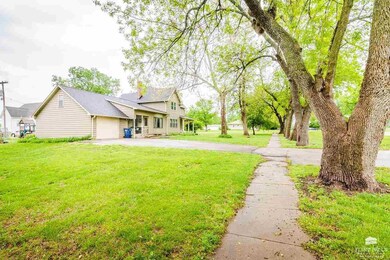
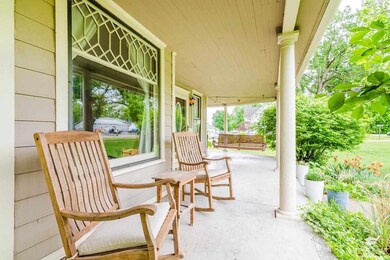
Built in 1901, this 2-story home nestled on 9 city lots, has been beautifully restored and renovated to highlight the original features while achieving the expected features of today. Step inside off the covered wrap-around front porch to an open-floor plan with a spacious living room anchored by a stone floor-to-ceiling fireplace and gorgeous hardwood floors. Custom Wood Product cabinets, an apron sink, and floor-to-ceiling pantry cabinetry highlight the kitchen. Additionally, the main floor offers a bedroom suite complete with a full bathroom + a half bath located off the patio. Upstairs, you’ll find 3 additional ample-sized bedrooms including one with a walk-in closet. The upper level bathroom has been completed renovated. The lower-level is unfinished with concrete floors and is very clean. Outside, you’ll find a 1-car attached garage plus a new patio with plenty of space for entertaining purposes.

Last Agent to Sell the Property

Casie Hartwich

Rockhill Real Estate Group License #BR00231168 Listed on: 05/12/2023

Last Buyer's Agent

Casie Hartwich

Rockhill Real Estate Group License #BR00231168 Listed on: 05/12/2023

Home Details

Home Type

  • Single Family

Est. Annual Taxes

  • $2,594

Year Built

  • Built in 1901

Lot Details

  • 31,363 Sq Ft Lot

Home Design

  • Poured Concrete
  • Asphalt Roof

Interior Spaces

  • 2,777 Sq Ft Home
  • 2-Story Property
  • Self Contained Fireplace Unit Or Insert
  • Living Room with Fireplace
  • Dining Room
  • Laundry on main level

Kitchen

  • Eat-In Kitchen
  • Oven or Range
  • Microwave
  • Dishwasher
  • Kitchen Island

Flooring

  • Wood
  • Carpet
  • Laminate

Bedrooms and Bathrooms

  • Primary Bedroom Upstairs
  • Walk-In Closet

Partially Finished Basement

  • Sump Pump
  • Stone or Rock in Basement

Parking

  • 1 Car Attached Garage
  • Driveway

Outdoor Features

  • Covered Deck
  • Patio
  • Storage Shed

Utilities

  • Central Air
  • Heat Pump System
  • Water Softener is Owned

Home Details

Home Type

Single Family

Est. Annual Taxes

$2,594

Year Built

Built in 1901

Lot Details

0.72 Acres

Listing Details

  • Class: RESIDENTIAL
  • Type: Single Family
  • Style: 2 Story
  • Age: 61+ Years
  • Estimated Acre Range: Less 1 Acre
  • Estimated Year Built: 1901
  • Basement Finished: Partial-Unfinished, Poured Concrete, Stone
  • Basement Light Exposure: Window Wells
  • Bathrooms First Floor: 2
  • Bathrooms Second Level: 1
  • Bedrooms Level 1: 1
  • Bedrooms Level 2: 3
  • Driveway Road To Property: Paved Road, Public
  • Lot Size Total Sq Ft: 31363
  • Number Conforming Bedrooms: 4
  • Personal Prop Included: Dishwasher, Microwave, Oven/Range, Refrigerator
  • Total Above Grade Sq Ft: 2175
  • Total Gross Sq Ft: 2777
  • Water Treatment Systems: Owned-Water Softener
  • Water Type Sewer Type: City Water, City Sewer
  • Special Features: None
  • Property Sub Type: Detached
  • Stories: 2
  • Year Built: 1901

Interior Features

  • Floors: Carpet, Wood, Laminate
  • Interior Amenities: Eat-in Kitchen, Kitchen Island, Mstr Bdrm-Walk-in Closet, Pantry, Sump Pump, Water Softener, Wood Floors
  • Master Bedroom: On Level: Upper 1
  • Fireplace: One, In Living Room, Insert
  • Total Bedrooms: 4
  • Bedroom 2: On Level: Upper 1
  • Bedroom 3: On Level: Upper 1
  • Bedroom 4: On Level: Main
  • Full Bathrooms: 2
  • Half Bathrooms: 1
  • Laundry: On Level: Main
  • Basement: Yes
  • Kitchen: On Level: Main
  • Main Floor Sq Ft: 1195
  • Total Below Grade Sq Ft: 602
  • Dining Room: On Level: Main
  • Living Room: On Level: Main
  • Price Per Sq Ft: 97.23
  • Square Footage: 2701-3200

Exterior Features

  • Construction Type: Site Built
  • Exterior Amenities: Covered Deck, Patio, Storage Shed
  • Roof: Asphalt Composition, Less than 5 years

Garage/Parking

  • Driveway: Black Top/Asphalt, Hard Surface
  • Garage Type: Single, Attached
  • Number Garage Stalls: 1

Utilities

  • Cooling Type: Central
  • Fuel: Electric
  • Heating Type: Heat Pump
  • Utilities Available: City Sewer, City Water, Electricity
  • Utilities To Property: City Sewer, City Water, Electricity

Schools

  • School District: Alma USD 329

Lot Info

  • Estimated Lot Size: 0.72
  • Geo Subdivision: KS
  • Land Description: Level
  • Outbuildings: Mechanical Shed

Tax Info

  • General Taxes: 2594.22
  • Total Taxes: 2594.22

Ownership History

We collect this data history from publicly available records. To have your information removed, we recommend requesting removal directly through your county’s website.

Date Name Owned For Owner Type

Purchase Details

Listed on
May 12, 2023
Closed on
Jun 26, 2023
Sold by
Bought by
Seller's Agent
Casie Hartwich
Rockhill Real Estate Group
Buyer's Agent
Casie Hartwich
Rockhill Real Estate Group
List Price
$270,000
Views
187
Current Estimated Value
$291,916

Home Financials for this Owner

Home Financials are based on the most recent Mortgage that was taken out on this home.
Avg. Annual Appreciation
2.58%

Purchase Details

Listed on
May 19, 2018
Closed on
Jun 28, 2018
Sold by
Bought by
Seller's Agent
Diane Elliott
Realty Professionals
Buyer's Agent
House Non Member
SUNFLOWER ASSOCIATION OF REALT
List Price
$149,900

Home Financials for this Owner

Home Financials are based on the most recent Mortgage that was taken out on this home.
Avg. Annual Appreciation
12.19%
Source: Public Records

Range of Values:

--
Value Increase
--
Percent Increase
--
Adjusted for Inflation
Collateral Analytics

Collateral Analytics Collateral Analytics AVMs (Automated Valuation Model) employ a number of statistical approaches combined with neighborhood-specific comparable selection guarantees the most up-to-date and precise valuations.

Not Available

Collateral Analytics does not have data for the current month. Please view the chart for historical values.

ICE

ICE Mortgage Technology ICE Mortgage Technology’s AVM (Automated Valuation Model) is a state-of-the-art online residential property valuation tool that provides a quick and accurate estimate of the value of almost any home in the U.S.

Not Available

ICE Mortgage Technology does not have data for the current month. Please view the chart for historical values.

First American

First American First American Data & Analytics’ next-generation AVM combines unrivaled data assets with a blended ensemble of valuation models to produce highly accurate, reliable valuations you can trust.

Not Available

First American does not have data for the current month. Please view the chart for historical values.

Quantarium

Quantarium Quantarium’s valuation service, repeatedly proven the industry’s most accurate and comprehensive, is supercharged with a self-learning and auto-tuning AI engine that continually becomes smarter and more accurate as it processes daily inputs from the industry’s leading RE data lake.

Not Available

Quantarium does not have data for the current month. Please view the chart for historical values.

Average Value
Not Available
List Price
Sold Price
Create a Home Valuation Report for This Property
The Home Valuation Report is an in-depth analysis detailing your home's value as well as a comparison with similar homes in the area

Purchase History

We collect this data history from publicly available records. To have your information removed, we recommend requesting removal directly through your county’s website.

Date Buyer Sale Price Title Company
$343,750 --
$212,500 Wabaunsee Cnty Title
Source: Public Records

Property History

We collect this data history from publicly available records. To have your information removed, we recommend requesting removal directly through your county’s website.

Date Event Price List to Sale Price per Sq Ft Prior Sale
07/07/2023 07/07/23 Sold -- -- --
05/22/2023 05/22/23 Pending -- -- --
05/12/2023 05/12/23 For Sale $270,000 +80.1% $97 / Sq Ft
05/28/2018 05/28/18 Sold -- -- -- View Prior Sale
05/22/2018 05/22/18 Pending -- -- --
05/14/2018 05/14/18 For Sale $149,900 -- $69 / Sq Ft
Source: Flint Hills Association of REALTORS®

Tax History

We collect this data history from publicly available records. To have your information removed, we recommend requesting removal directly through your county’s website.

Year Tax Paid Tax Assessment Tax Assessment Total Assessment is a certain percentage of the fair market value that is determined by local assessors to be the total taxable value of land and additions on the property. Land Improvement
2025 $3,968 $31,580 $3,192 $28,388
2024 -- $31,050 $2,874 $28,176
2023 -- $21,896 $2,629 $19,267
2022 -- $19,551 $2,335 $17,216
Source: Public Records

Agents Affiliated with this Home

  • Section Image
  • Section Image
See All Agents

Map

Source: Flint Hills Association of REALTORS®

MLS Number: FHR20231249

Flint Hills Association of REALTORS®

APN: 096-24-0-10-02-008.00-0

Your Personal Tour Guide

Ask me questions while you tour the home.