NOT LISTED FOR SALE

404 Mockingbird Rd Bristol, TN 37620

Bristol Area

Estimated Value: $349,415

3 Beds
3 Baths
2,194 Sq Ft
$159/Sq Ft Est. Value

Sale Details

Date Sold: August 13, 2021

Last sale price $265,000 $121 Per Sq Ft

Est. 32% increase in value since last sale

Current estimated payment $2,273 / mo

5 Days on Market

Highlights

  • Deck
  • Rear Porch
  • Walk-In Closet
  • No HOA
  • Double Pane Windows
  • Patio

About This Home

As of August 2021

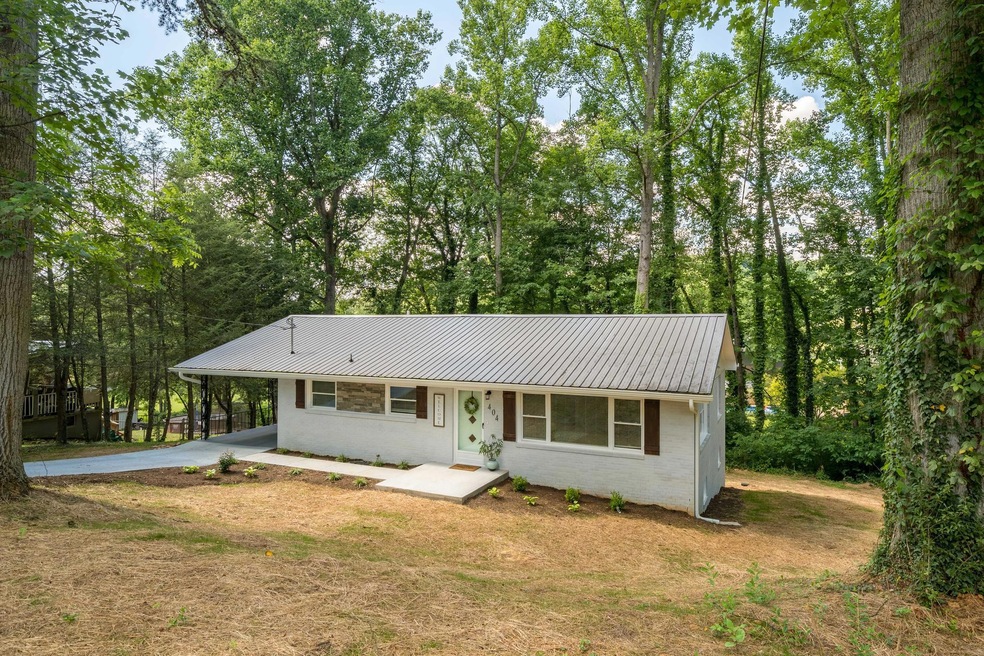
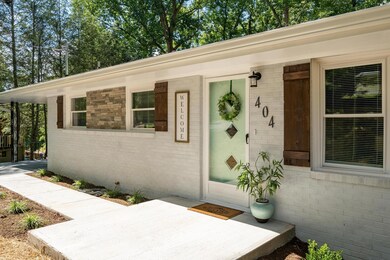
Don't let the year fool you! This 1961 ranch home has been completely rennovated down to the studs. New electric, plumbing, HVAC, drywall, deck, front stoop, flooring, windows, interior doors, kitchen, bathrooms and more.
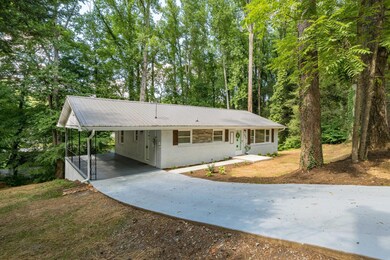
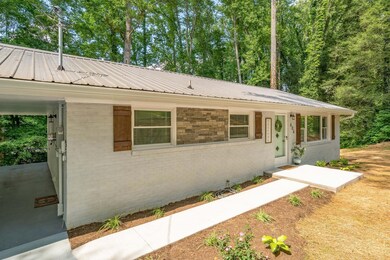
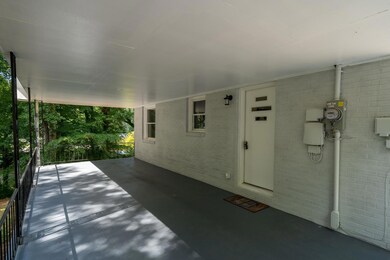
Everything you need for single-level living is on the main level. There is only one small step up into the house from either the front entrance or the side carport. The home has an open floor plan from the kitchen and dining areas to the living room. Master bedroom has an ensuite bath with walk-in shower and walk-in closet. Rounding out the main level is a 2nd bedroom, full bathroom with tub/shower, laundry area and access to a brand new back deck which overlooks a peaceful, back yard. The basement consists of a very large, sunny 3rd bedroom, a full bathroom and a huge den plus a large utility room with room for a storage or a work area.
A kitchenette could be easily added to the lower level to create a daylight in-law or student suite. A back door leads out to a small lower patio to access the back yard. This home is conveniently located close to all the amenities of downtown Bristol. Less than 3 miles from Historic State Street shops and restaurants and 1/2 mile from the beautiful King University Campus. Schedule your showing today!

Last Agent to Sell the Property

Sherry Ludecker

KW Johnson City License #326248 Listed on: 07/02/2021

KW Johnson City

Last Buyer's Agent

Sherry Ludecker

KW Johnson City License #326248 Listed on: 07/02/2021

KW Johnson City
Create a Home Valuation Report for This Property
The Home Valuation Report is an in-depth analysis detailing your home's value as well as a comparison with similar homes in the area

Home Details

Home Type

  • Single Family

Year Built

  • Built in 1961 | Remodeled

Lot Details

  • 14,810 Sq Ft Lot
  • Sloped Lot
  • Property is in good condition

Parking

  • 1 Carport Space

Home Design

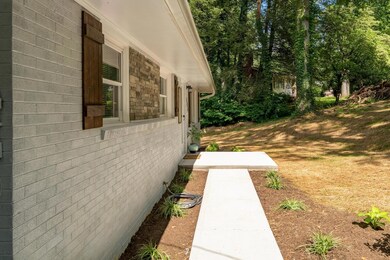
  • Brick Exterior Construction
  • Block Foundation
  • Metal Roof

Interior Spaces

  • 1-Story Property
  • Double Pane Windows
  • Combination Kitchen and Dining Room
  • Laminate Flooring
  • Partially Finished Basement
  • Basement Fills Entire Space Under The House
  • Fire and Smoke Detector
  • Washer and Electric Dryer Hookup

Kitchen

  • Electric Range
  • Microwave
  • Dishwasher
  • Laminate Countertops
  • Disposal

Bedrooms and Bathrooms

  • 3 Bedrooms
  • Walk-In Closet
  • 3 Full Bathrooms

Attic

  • Attic Floors
  • Pull Down Stairs to Attic

Outdoor Features

  • Deck
  • Patio
  • Rear Porch

Schools

  • Holston View Elementary School
  • Vance Middle School
  • Tennessee High School

Utilities

  • Central Air
  • Heat Pump System
  • Cable TV Available

Community Details

  • No Home Owners Association
  • Forest Hills Subdivision
  • FHA/VA Approved Complex

Listing and Financial Details

  • Assessor Parcel Number 021e A 019.00 000

Home Details

Home Type

Single Family

Year Built

Built in 1961 | Remodeled

Lot Details

0.34 Acres

Listing Details

  • Directions: From Volunteer Parkway in Downtown Bristol, take Anderson Street at City City Hall; Continue on Anderson St. Take McDowell St, E State St and King College Rd to Mockingbird Rd
  • Prop. Type: Residential
  • Year Built: 1961
  • Garage Carport Spaces: 1
  • Property Sub Type: Single Family Residence
  • Subdivision Name: Forest Hills
  • Architectural Style: Ranch
  • Unit Levels: One
  • New Construction: No
  • Reso Structure Type: House
  • Contract Info Foreclosure: No
  • Contract Info Short Sale: No
  • Contract Info Auction: No
  • General Property Description Acres: 0.34
  • General Property Description Zoning2: Residential
  • General Property Description Elementary School3: Holston View
  • General Property Description Middle School2: Vance
  • General Property Description High School3: Tennessee
  • Property Condition Above Average: Yes
  • Water Public: Yes
  • Sewer Public Sewer: Yes
  • General Property Description Lot Dimensions: 111M X 135.33 IRR
  • General Property Description Home Warranty: No
  • General Property Description Total SqFt Finished: 2194.0
  • General Property Description Above Grade SqFt: 1247.0
  • AC Central Air: Yes
  • Appliances Microwave: Yes
  • Appliances Refrigerators: Yes
  • General Property Description Parcel ID2: 021e A 019.00 000
  • Style Ranch: Yes
  • AC Heat Pump3: Yes
  • Financing FHA: Yes
  • General Property Description Stories2: 1
  • Interior Features KitchenDining Combo: Yes
  • TopographyLot Description Sloped: Yes
  • Laundry Features Electric Dryer Hookup: Yes
  • Laundry Features Washer Hookup: Yes
  • Flooring Laminate: Yes
  • Utilities Cable Available: Yes
  • Foundation Block6: Yes
  • Property Condition UpdatedRemodeled: Yes
  • Roof Metal3: Yes
  • Attic Partial Floor: Yes
  • Attic Pull Down Stairs: Yes
  • Levels One: Yes
  • Structure Type:House: Yes
  • Special Features: None

Interior Features

  • Appliances: Dishwasher, Disposal, Electric Range, Microwave, Refrigerator
  • Has Basement: Full, Partially Finished
  • Flooring: Laminate, See Remarks
  • Interior Amenities: Primary Downstairs, Kitchen/Dining Combo, Laminate Counters, Remodeled, Restored, Smoke Detector(s), Walk-In Closet(s)
  • Window Features: Double Pane Windows
  • Full Bathrooms: 3
  • Total Bedrooms: 3
  • Below Grade Sq Ft: 947.0
  • General Property Description Baths - Full: 3
  • InteriorFeatures:Smoke Detector(s): Yes
  • Appliances Dishwasher: Yes
  • InteriorFeatures:Remodeled: Yes
  • Interior Features Restored: Yes
  • Interior Features:Laminate Counters: Yes
  • Interior Features:Walk-In Closet(s): Yes
  • Basement:Partially Finished: Yes
  • Appliances:Electric Range: Yes
  • Full Basement: Yes
  • Interior Features:Primary Downstairs: Yes

Exterior Features

  • Property Condition: Above Average, Updated/Remodeled
  • Roof: Metal
  • Acres: 0.34
  • Topography: Sloped
  • Home Warranty: No
  • Construction Type: Brick
  • Foundation Details: Block
  • Patio And Porch Features: Back, Deck, Front Patio
  • Exterior Finish Brick4: Yes
  • Window Features:Double Pane Windows: Yes
  • PorchPatioDeck Back: Yes
  • PorchPatioDeck Deck: Yes
  • PorchPatioDeck Front Patio: Yes

Garage/Parking

  • Parking Features: Carport, Concrete
  • Attached Garage: No
  • Parking Features:Concrete2: Yes
  • Parking Features:Carport: Yes

Utilities

  • Heating: Electric, Heat Pump
  • Sewer: Public Sewer
  • Utilities: Cable Available
  • Laundry Features: Electric Dryer Hookup, Washer Hookup
  • Cooling: Central Air, Heat Pump
  • Cooling Y N: Yes
  • HeatingYN: Yes
  • Water Source: Public
  • Heating:Heat Pump2: Yes
  • Heating:Electric: Yes

Condo/Co-op/Association

  • Association: No

Schools

  • Elementary School: Holston View
  • High School: Tennessee
  • Middle Or Junior School: Vance

Lot Info

  • Zoning: Residential
  • Lot Dimensions: 111M X 135.33 IRR
  • Lot Size Sq Ft: 14810.4
  • ResoLotSizeUnits: Acres
  • Parcel #: 021e A 019.00 000
  • ResoLotSizeUnits: Acres

Property History

We collect this data history from publicly available records. To have your information removed, we recommend requesting removal directly through your county’s website.

Date Event Price List to Sale Price per Sq Ft
08/13/2021 08/13/21 Sold $265,000 0.0% $121 / Sq Ft
07/08/2021 07/08/21 Pending -- -- --
07/02/2021 07/02/21 For Sale $265,000 -- $121 / Sq Ft
Source: Tennessee/Virginia Regional MLS

Agents Affiliated with this Home

  • Section Image
See All Agents

Map

Source: Tennessee/Virginia Regional MLS

MLS Number: 9924970

Tennessee/Virginia Regional MLS

APN: 021E-A-019.00

Your Personal Tour Guide

Ask me questions while you tour the home.