NOT LISTED FOR SALE
5 Beds
3.5 Baths
3,024 Sq Ft
0.3 Acre Lot

Sale Details

Date Sold: August 30, 2024

Last sale price $480,000 $159 Per Sq Ft

100 Days on Market

Highlights

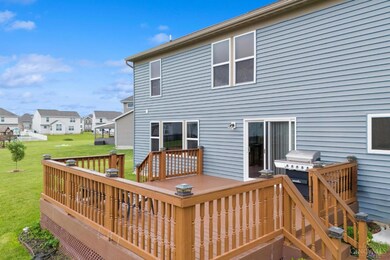

  • Deck
  • No HOA
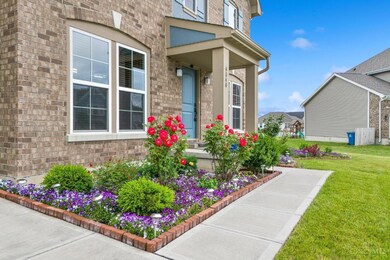
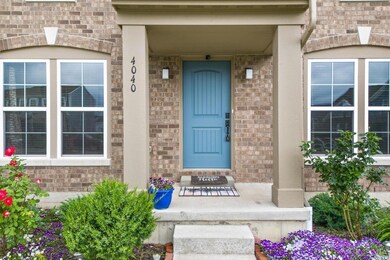
  • Porch
  • Main Floor Bedroom
  • Formal Dining Room
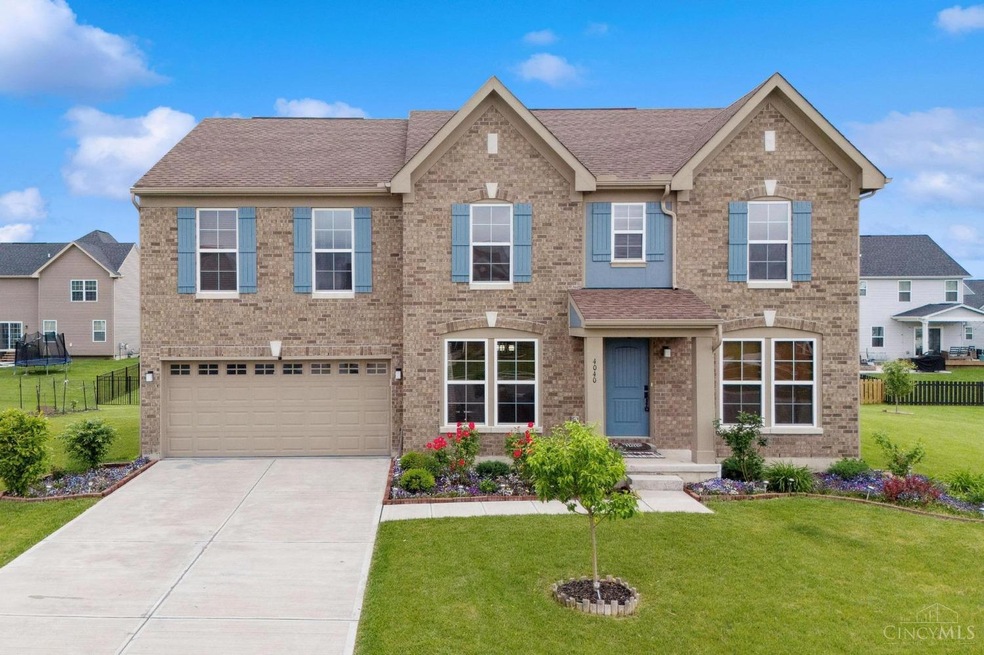
  • 2 Car Attached Garage

About This Home

As of August 2024

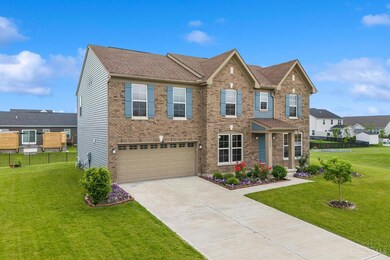
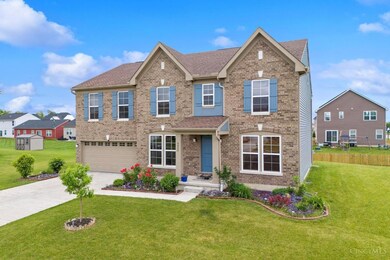
Welcome Home to 4040 Redbud Way where comfort meets luxury in this captivating 5-bedroom, 3 1/2-bath residence nestled in the Carriage Trails Community. Step inside to discover a spacious interior with hardwood floors and elegant finishings. The main level features a large kitchen with gorgeous granite counter tops; equipped with high-end appliances, a plethora of cabinet space, perfect for any culinary enthusiast. The adjacent eat in kitchen and living room provides for ample room for relaxing and entertainment with a cozy fireplace. The main floor also includes a spacious first floor bedroom and abutting full bathroom. Upstairs you will be amazed by the large loft that has endless possibilities. The master bedroom is large with walk-in closets and a large lavish on-suite bathroom. Three other large bedrooms can be found upstairs with walk-in closets as well with a stunning hallway bathroom. Fully finished basement.

Last Agent to Sell the Property

Ryan Riddell

Keller Williams Community Part License #0000418176 Listed on: 05/16/2024

Keller Williams Community Part

Last Buyer's Agent

Anita Ricketts

Howard Hanna Real Estate Serv License #2003000391

Create a Home Valuation Report for This Property
The Home Valuation Report is an in-depth analysis detailing your home's value as well as a comparison with similar homes in the area

Home Details

Home Type

  • Single Family

Est. Annual Taxes

  • $10,665

Year Built

  • Built in 2020

Lot Details

  • 13,068 Sq Ft Lot
  • Lot Dimensions are 94x114

Parking

  • 2 Car Attached Garage
  • Garage Door Opener

Home Design

  • Brick Exterior Construction
  • Shingle Roof
  • Aluminum Siding
  • Shingle Siding

Interior Spaces

  • 3,024 Sq Ft Home
  • 2-Story Property
  • Electric Fireplace
  • Double Pane Windows
  • Family Room
  • Formal Dining Room
  • Finished Basement
  • Basement Fills Entire Space Under The House
  • Smart Security System

Kitchen

  • Oven or Range
  • Dishwasher
  • Kitchen Island
  • Disposal

Bedrooms and Bathrooms

  • 5 Bedrooms
  • Main Floor Bedroom
  • Walk-In Closet

Outdoor Features

  • Deck
  • Porch

Utilities

  • Forced Air Heating and Cooling System
  • Gas Water Heater

Community Details

  • No Home Owners Association

Home Details

Home Type

Single Family

Est. Annual Taxes

$10,665

Year Built

Built in 2020

Lot Details

0.3 Acres

Parking

2

Listing Details

  • Suburb: Miami County
  • Cross Street: Lakeside
  • Broker Approved: Yes
  • Miscellaneous: 220 Volt,Smoke Alarm
  • Census Tract Realist: 3801.00
  • Cooling: Central Air
  • Heating: Forced Air
  • Lot Area Realist: 13112.00
  • Suburb S I C: Miami County
  • Price Per Acre: 1600000.00
  • Basement Features: Finished
  • Bathroom 4: Partial
  • Bathroom 4 Level: Lower
  • Level 1 Bathroom Type: Full
  • Level 1 Bathroom: Yes
  • Level 1 Bedroom: Yes
  • Living Great Rm Dim: 0 x 0
  • Mechanical Systems: Garage Door Opener
  • Single Family Desc: Single Family
  • Smart Technology: Security
  • Study Lib Den: 11x11 Level: 1
  • Study Lib Den Dim: 11 x 11
  • Water Heating: Gas
  • Year Built: 2020
  • Architecture: Other
  • Full Bathrooms: 3
  • Half Bathrooms: 1
  • Bedrooms: 5
  • Directions: Fellow Carriage Trail Parkway to Lakeside, Turn Right onto Lakeside, Turn Left onto Redbud Way. 4040 Redbud Way is on the Right in the Cul-de-sac.
  • Lot Measurement: Acres
  • Status: Sold
  • On Market Date: 2024-05-16
  • Property Subtype 1: Single Family Residence
  • Occupancy: At Closing
  • ResoPropertyType: Residential
  • Special Features: None
  • Property Sub Type: Detached

Interior Features

  • Bedroom 2: 12x13 Level: 1
  • Bedroom 3: 14x13 Level: 2
  • Bedroom 4: 12x13 Level: 2
  • Bedroom 5: 12x14 Level: 2
  • Breakfast Room: 15x12 Level: 1
  • Dining Room: 11x14 Level: 1
  • Family Room: 20x17 Level: 1
  • Recreation Room: 20x15 Level: 2
  • Formal Dining Room: Yes
  • Property Type: Residential
  • Reciprocal Listing: No
  • Semi Annual Taxes: 5,332.72
  • Kitchen: 10x13 Level: 1
  • Appliances: Dishwasher, Garbage Disposal, Oven/Range, Refrigerator
  • Kitchen Features: Island,Marble/Granite/Slate,Pantry
  • Basement: Full
  • Bathrooms: 4.00
  • Kitchen Dim: 10 x 13
  • Levels: Two
  • Zero Selling Price: No
  • Bathroom 1: Full
  • Bathroom 2: Full
  • Bathroom 2 Level: 2
  • Bathroom 3: Full
  • Bathroom 3 Level: 2
  • Laundry Room: 8x6 Level: 1
  • Laundryroom Dim: 8 x 6
  • Recreation Room Dim: 20 x 15
  • Fireplace: Electric
  • Fireplaces: 1
  • Available for Lease: No
  • Bldg Sq Ft (Realist): 3024.00
  • Windows: Double Pane
  • First Floor Family Room: Yes
  • PrimaryBedroomDim: 18 x 21
  • PrimaryBedFeat: Walk-in Closet
  • P R I M A R Y B E D R O O M: 18x21 Level: 2

Exterior Features

  • Roof: Shingle
  • Construction: Aluminum Siding, Brick, Shingle Siding
  • Outside Features: Deck, Porch
  • Foundation: Other
  • Listing Price: 489000.00
  • Acres: 0.3000
  • New Construction: No

Garage/Parking

  • Garage Spaces: 2.00
  • Garage Carport: Garage Attached

Utilities

  • Gas: Natural
  • Sewer: Public Sewer
  • Water Source: Public

Condo/Co-op/Association

  • HOA Yes/No: No
  • Association: Cincinnati Area Multiple Listing Service

Schools

  • District: Bethel SD

Lot Info

  • Lot Dimensions: 94x114
  • Lot Size Sq Ft: 13068.00
  • Total Assessed Value: Of Record
  • ResoLotSizeUnits: Acres

Tax Info

  • Tax Abatement: No

Property History

We collect this data history from publicly available records. To have your information removed, we recommend requesting removal directly through your county’s website.

Date Event Price List to Sale Price per Sq Ft
08/30/2024 08/30/24 Sold $480,000 -1.8% $159 / Sq Ft
08/26/2024 08/26/24 Pending -- -- --
08/05/2024 08/05/24 For Sale $489,000 0.0% $162 / Sq Ft
06/15/2024 06/15/24 Pending -- -- --
05/31/2024 05/31/24 Price Changed $489,000 -2.0% $162 / Sq Ft
05/17/2024 05/17/24 For Sale $498,900 -- $165 / Sq Ft
Source: MLS of Greater Cincinnati (CincyMLS)

Agents Affiliated with this Home

  • Section Image
  • Section Image
See All Agents

Map

Source: MLS of Greater Cincinnati (CincyMLS)

MLS Number: 1805386

MLS of Greater Cincinnati (CincyMLS)
Your Personal Tour Guide

Ask me questions while you tour the home.