
Jake Kellerhals
Greater Downtown Realty dba Keller Williams Realty
(762) 760-2407
1,645 Total Sales
29 in Apison
$185K - $1.2M Price Range
Estimated Value: $539,000 - $610,000
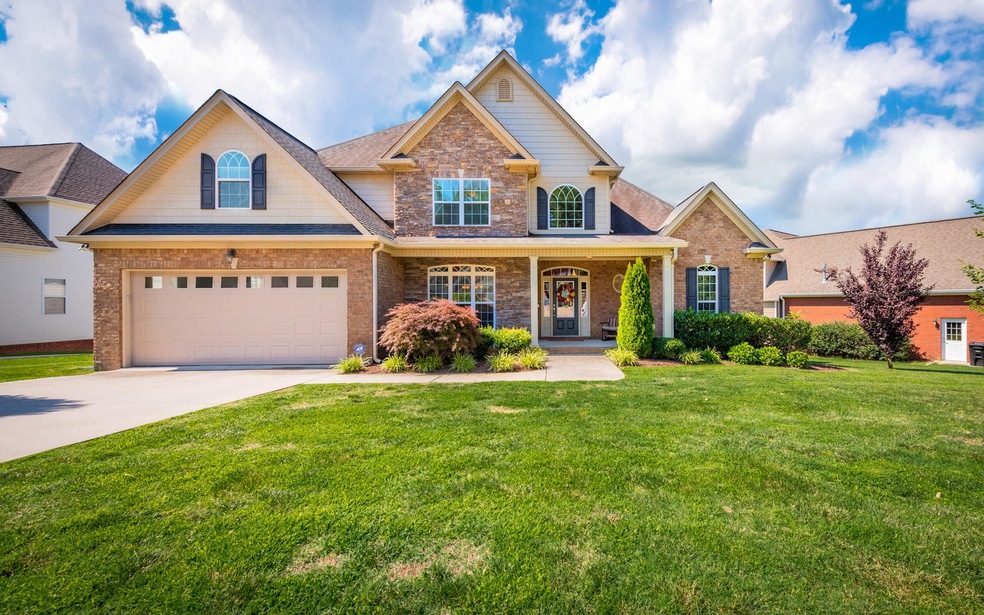
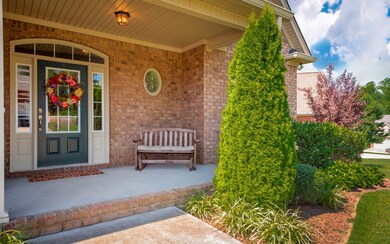
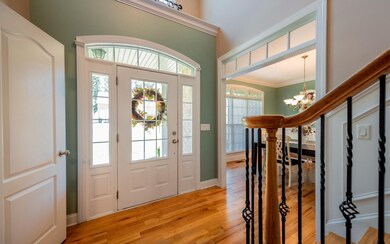
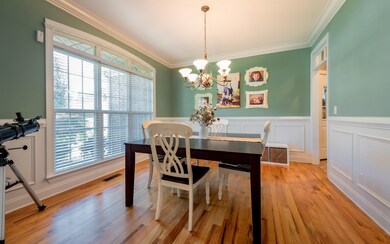
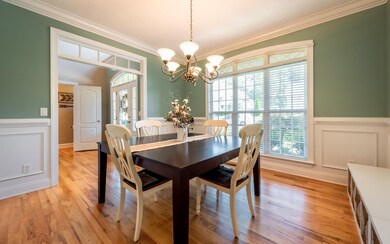
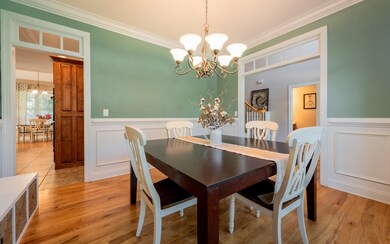
Open House Sunday, 6/30 1pm-4pm! This home is like new only better and move in ready! This 4 bedroom, 2.5 bath home is located in the desirable Bentwood Cove neighborhood. The first thing you will notice is beautiful curb appeal and welcoming front porch. No detail is overlooked and no upgraded finish omitted. Step inside to beautiful hardwood floors, high ceilings and crown molding throughout and a great open floor plan. The dining room is just off the foyer and is perfect for entertaining. The 2 story great room with fireplace will be the gathering spot. The cook's dream kitchen features granite counter tops, stainless appliances, breakfast bar and dining area. There is a den area with fireplace just off the kitchen. The master suite is on the main level with huge walk-in closet. The spa-like master bath has double sinks, over sized tub and separate tiled shower. There is a laundry room and half bath that completes the main level. Step upstairs to 3 good sized bedrooms and 1 full baths. There is a nice screened in porch that you can relax in. The kids and pets will love to run and play in the large level back yard. This home has been meticulously maintained and is ready for new owners. Make your appointment for your private showing today. SPECIAL FINANCING AVAILABLE ON THIS HOME COULD SAVE YOU APPROXIMATELY $4499 WITH THE ZERO PLUS LOAN, CONTACT AGENT FOR DETAILS.
We collect this data history from publicly available records. To have your information removed, we recommend requesting removal directly through your county’s website.
Jake Kellerhals
Greater Downtown Realty dba Keller Williams Realty
(762) 760-2407
1,645 Total Sales
29 in Apison
$185K - $1.2M Price Range
Diane Patty
Greater Downtown Realty dba Keller Williams Realty
(706) 944-8917
329 Total Sales
2 in Apison
$790,000 Price Range
Cindi Arendale
Greater Chattanooga Realty, Keller Williams Realty
(423) 482-9863
45 Total Sales
1 in Apison
$474,270 Price
Connie Moore
Keller Williams Realty
(706) 944-8294
184 Total Sales
4 in Apison
$405K - $928K Price Range
Yadi Rosales
Coldwell Banker Pryor Realty
(423) 589-1468
112 Total Sales
5 in Apison
$70K - $547K Price Range
Bri Goodrich
Keller Williams Realty
(224) 374-1855
176 Total Sales
2 in Apison
$575,000 Price Range
We collect this data history from publicly available records. To have your information removed, we recommend requesting removal directly through your county’s website.
| Date | Buyer | Sale Price | Title Company |
|---|---|---|---|
| $351,500 | Reli Settlement Sln Llc | ||
| Logsdon Jeffrey S | $315,000 | Rlty Title & Escrow Svcs Inc | |
| Johnson Jeffrey C | $312,000 | Rlty Title & Escrow Svcs Inc | |
| Dupree Terry K | $297,500 | Pioneer Title Agency Inc | |
| Cramer E Marlin | $40,000 | Legal Title |
We collect this data history from publicly available records. To have your information removed, we recommend requesting removal directly through your county’s website.
| Date | Status | Borrower | Loan Amount |
|---|---|---|---|
| Open | $292,800 | ||
| Closed | Olivieira Abdul Ghani Daniel Richard Damasceno | $291,500 | |
| Previous Owner | Logsdon Jeffrey S | $299,250 | |
| Previous Owner | Johnson Jeffrey C | $280,800 | |
| Previous Owner | Dupree Terry K | $241,500 | |
| Previous Owner | Dupree Terry K | $187,000 | |
| Previous Owner | Cramer E Marlin | $26,000 |
We collect this data history from publicly available records. To have your information removed, we recommend requesting removal directly through your county’s website.
| Date | Event | Price | List to Sale | Price per Sq Ft | Prior Sale |
|---|---|---|---|---|---|
| 08/30/2019 08/30/19 | Sold | $351,500 | +0.5% | $120 / Sq Ft | |
| 07/29/2019 07/29/19 | Pending | -- | -- | -- | |
| 06/21/2019 06/21/19 | For Sale | $349,900 | +12.1% | $120 / Sq Ft | |
| 07/31/2015 07/31/15 | Sold | $312,000 | -2.2% | $107 / Sq Ft | View Prior Sale |
| 06/27/2015 06/27/15 | Pending | -- | -- | -- | |
| 05/15/2015 05/15/15 | For Sale | $319,000 | -- | $109 / Sq Ft |
We collect this data history from publicly available records. To have your information removed, we recommend requesting removal directly through your county’s website.
| Year | Tax Paid | Tax Assessment Tax Assessment Total Assessment is a certain percentage of the fair market value that is determined by local assessors to be the total taxable value of land and additions on the property. | Land | Improvement |
|---|---|---|---|---|
| 2025 | $2,119 | $139,800 | $0 | $0 |
| 2024 | $1,959 | $87,550 | $0 | $0 |
| 2023 | $1,968 | $87,550 | $0 | $0 |
| 2022 | $1,968 | $87,550 | $0 | $0 |
| 2021 | $1,968 | $87,550 | $0 | $0 |
| 2020 | $2,201 | $79,275 | $0 | $0 |
| 2019 | $2,201 | $79,275 | $0 | $0 |
| 2018 | $2,201 | $79,275 | $0 | $0 |
| 2017 | $2,201 | $79,275 | $0 | $0 |
| 2016 | $2,072 | $0 | $0 | $0 |
| 2015 | $2,072 | $74,600 | $0 | $0 |
| 2014 | $2,072 | $0 | $0 | $0 |
CM
Seller's Agent in 2015
Charlotte Mabry
Keller Williams Realty
Buyer's Agent in 2015
Teresa Scheiwe
Crye-Leike REALTORS
(423) 718-5079
101 Total Sales
Source: Realtracs
MLS Number: RTC2338037
APN: 173A-D-033
Disclaimer: Certain information contained herein is derived from information provided by parties other than Homes.com. All information provided is deemed reliable, but is not guaranteed to be accurate and should be independently verified.
All data is obtained from various sources and may not have been verified by broker or MLS GRID. Supplied Open House Information is subject to change without notice. All information should be independently reviewed and verified for accuracy. Properties may or may not be listed by the office/agent presenting the information. Some IDX listings have been excluded from this website.
Listings courtesy of Realtracs as distributed by MLS GRID.
Listing Information presented by local MLS brokerage: Ten-X, LLC dba Homes.com, local broker - Arlene Richardson - 888-952-6393 - 17600 Laguna Canyon Rd, Irvine, CA 92618.
Based on information submitted to the MLS GRID
Ask me questions while you tour the home.