
Cindy Bluhm
Responds Quickly
Mike Thomas Assoc., Inc
(260) 408-8816
118 Total Sales
1 in Foster Park
$225,000 Price
Estimated Value: $355,000 - $446,000
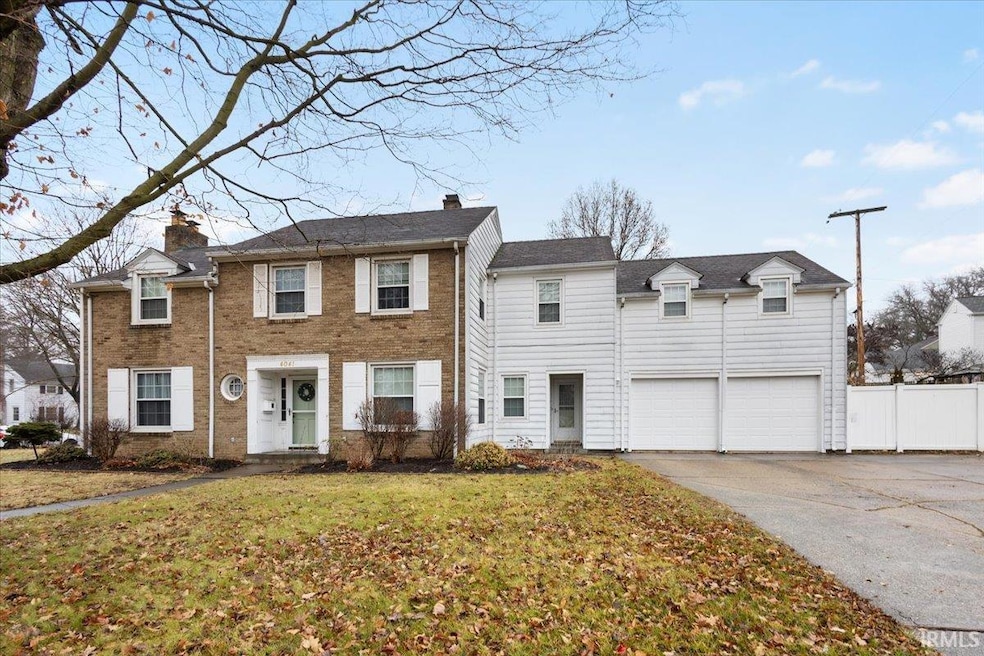
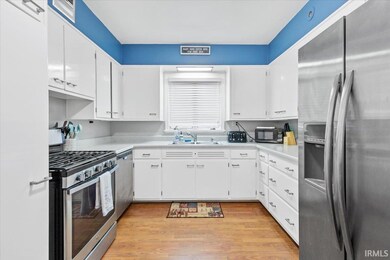
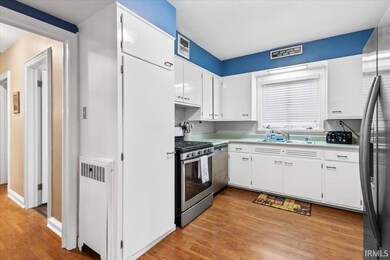
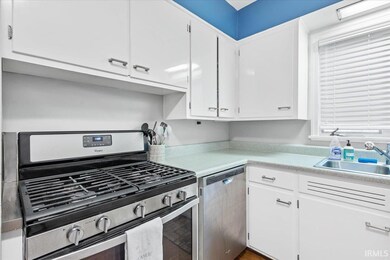
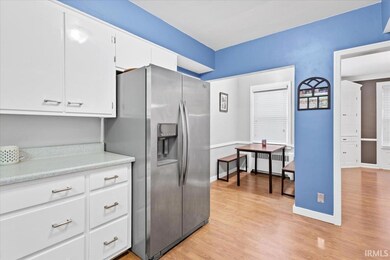
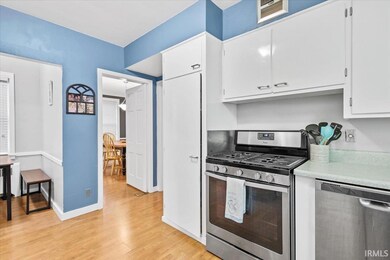
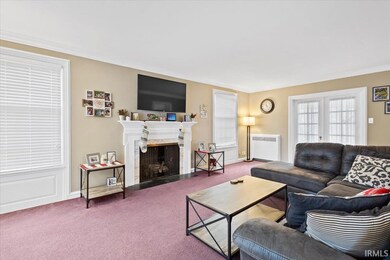
Beautiful home in the '07 across from Foster Park! This home offers over 3000 sf of living space with 5 bedrooms and 2.5 baths! French doors, charming built-ins, and a huge foyer are just a few of the many features found in this home. There is a private sun-room accessible via living room, from which you can enjoy lovely evenings outside without worrying about mosquitos! Home has a partially finished basement as well as a 2 car attached garage.
We collect this data history from publicly available records. To have your information removed, we recommend requesting removal directly through your county’s website.
Cindy Bluhm
Mike Thomas Assoc., Inc
(260) 408-8816
118 Total Sales
1 in Foster Park
$225,000 Price
Cory Allen
Regan & Ferguson Group
(260) 544-0973
42 Total Sales
2 in Foster Park
$225K - $228K Price Range
Wade Griffin
North Eastern Group Realty
(260) 376-7774
120 Total Sales
1 in Foster Park
$250,000 Price
Benjamin Wahli
EXP Realty of California, Inc
(260) 376-4915
121 Total Sales
1 in Foster Park
$500,000 Price
Leslie Ferguson
Regan & Ferguson Group
(260) 376-4855
352 Total Sales
2 in Foster Park
$330K - $405K Price Range
Kenson Dhanie
Mike Thomas Assoc., Inc
(260) 376-4994
162 Total Sales
2 in Foster Park
$180K - $310K Price Range
We collect this data history from publicly available records. To have your information removed, we recommend requesting removal directly through your county’s website.
| Date | Buyer | Sale Price | Title Company |
|---|---|---|---|
| $337,000 | Centurion Land Title | ||
| Lucenti Dominick A | -- | Trademark Title Services | |
| Lucenti Dominick A | -- | Trademark Title | |
| Miller Sally | -- | Renaissance Title |
We collect this data history from publicly available records. To have your information removed, we recommend requesting removal directly through your county’s website.
| Date | Status | Borrower | Loan Amount |
|---|---|---|---|
| Open | $320,150 | ||
| Previous Owner | Lucenti Dominick A | $183,920 | |
| Previous Owner | Miller Sally | $159,747 | |
| Previous Owner | Hout James E | $160,700 |
We collect this data history from publicly available records. To have your information removed, we recommend requesting removal directly through your county’s website.
| Date | Event | Price | List to Sale | Price per Sq Ft |
|---|---|---|---|---|
| 04/14/2025 04/14/25 | Sold | $337,000 | -3.7% | $99 / Sq Ft |
| 02/11/2025 02/11/25 | For Sale | $350,000 | 0.0% | $103 / Sq Ft |
| 01/14/2025 01/14/25 | Pending | -- | -- | -- |
| 01/12/2025 01/12/25 | For Sale | $350,000 | -- | $103 / Sq Ft |
We collect this data history from publicly available records. To have your information removed, we recommend requesting removal directly through your county’s website.
| Year | Tax Paid | Tax Assessment Tax Assessment Total Assessment is a certain percentage of the fair market value that is determined by local assessors to be the total taxable value of land and additions on the property. | Land | Improvement |
|---|---|---|---|---|
| 2025 | $3,816 | $361,500 | $54,700 | $306,800 |
| 2024 | $7,878 | $353,000 | $54,700 | $298,300 |
| 2022 | $3,439 | $303,100 | $58,600 | $244,500 |
| 2021 | $3,102 | $275,100 | $58,600 | $216,500 |
| 2020 | $2,847 | $259,100 | $25,100 | $234,000 |
| 2019 | $2,427 | $222,700 | $25,100 | $197,600 |
| 2018 | $2,667 | $242,600 | $25,100 | $217,500 |
| 2017 | $2,517 | $227,200 | $25,100 | $202,100 |
| 2016 | $2,044 | $188,300 | $25,100 | $163,200 |
| 2014 | $1,773 | $171,600 | $33,300 | $138,300 |
| 2013 | -- | $174,200 | $33,300 | $140,900 |
Seller's Agent in 2025
David Budd
Tree City Realty
(260) 479-7017
1 in this area
55 Total Sales
Buyer's Agent in 2025
Destiney Lawson
F.C. Tucker Fort Wayne
(260) 702-5010
1 in this area
78 Total Sales
Source: Indiana Regional MLS
MLS Number: 202501078
APN: 02-12-15-453-001.000-074
Disclaimer: Certain information contained herein is derived from information provided by parties other than Homes.com. All information provided is deemed reliable, but is not guaranteed to be accurate and should be independently verified.
Based on information submitted to the MLS GRID. All data is obtained from various sources and may not have been verified by broker or MLS GRID. Supplied Open House Information is subject to change without notice. All information should be independently reviewed and verified for accuracy. Properties may or may not be listed by the office/agent presenting the information. Some IDX listings have been excluded from this website. IDX information is provided exclusively for personal, non-commercial use, and may not be used for any purpose other than to identify prospective properties consumers may be interested in purchasing. Information is deemed reliable but not guaranteed.
Based on information submitted to the MLS GRID
Ask me questions while you tour the home.