
James Baldwin
Compass
(667) 303-2564
278 Total Sales
1 in Bowleys Quarters
$583,600 Price
Estimated Value: $243,025 - $260,000
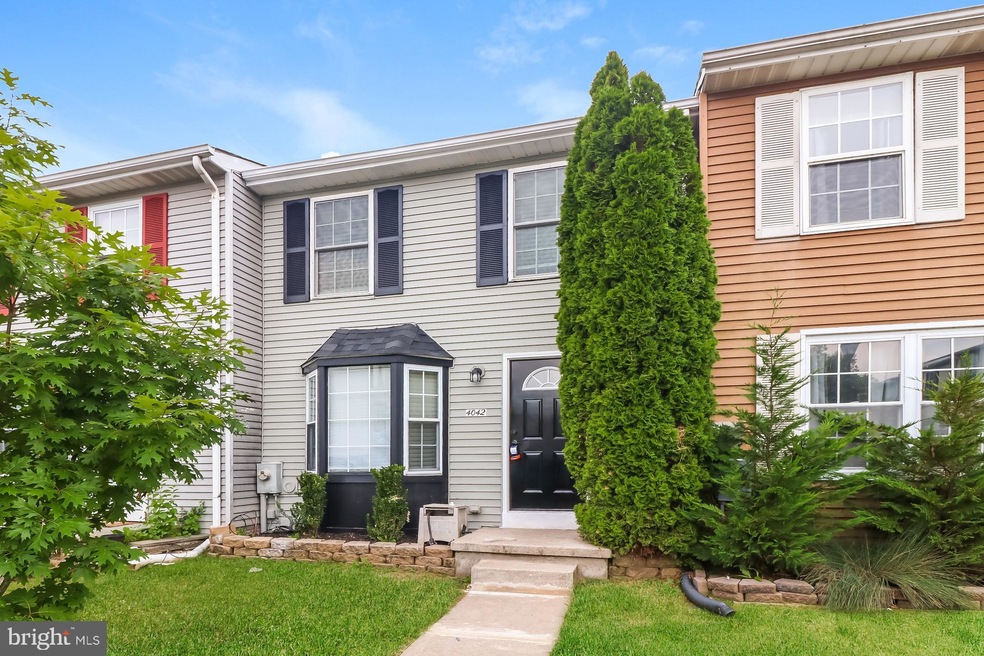
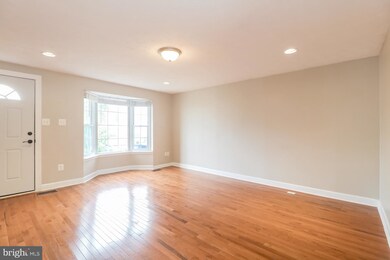
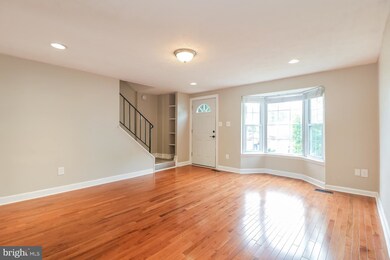
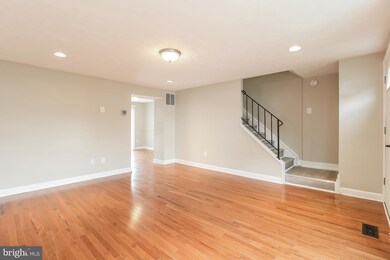
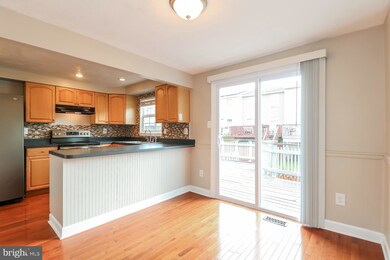
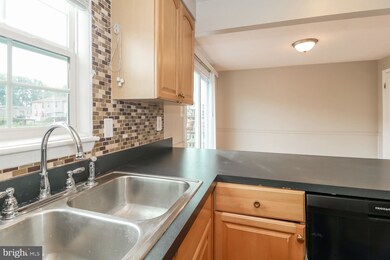
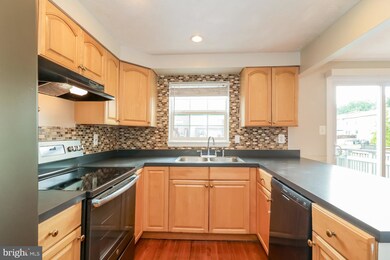
Pretty as a picture, this 3BR 2BA home is ready for new residents. Spend time with guests in the sunny living room, perfect for entertaining. A cooking enthusiast will enjoy the eat-in kitchen with all appliances and breakfast bar. There's fresh interior paint throughout and each bedroom is sufficient in size. The cute back deck adds a perfect touch. Make this home yours today! Deposit determined by credit score. Applicant to verify school. Renter insurance required. Landscaping and pest control are Tenant responsibilities. The property allows self-guided viewing without an appointment.
Last Agent to Rent the Property
(404) 937-3664 jcolquitt@sylvanre.com Sylvan Realty License #RB-0031049 Listed on: 06/30/2022
Last Renter's Agent
(844) 552-7444 datacorrect@brightmls.com Non Subscribing Office License #0225194075
We collect this data history from publicly available records. To have your information removed, we recommend requesting removal directly through your county’s website.
James Baldwin
Compass
(667) 303-2564
278 Total Sales
1 in Bowleys Quarters
$583,600 Price
Beth Golding
RE/MAX Advantage Realty
(443) 313-9101
57 Total Sales
1 in Bowleys Quarters
$300,000 Price
Peter Klebenow
RE/MAX Advantage Realty
(667) 239-8685
231 Total Sales
1 in Bowleys Quarters
$169,250 Price
Kirk Steffes
Cummings & Co. Realtors
(443) 903-2515
144 Total Sales
1 in Bowleys Quarters
$445,000 Price
Mark Hufnagel
Todays Realty, Inc.
(443) 398-3449
44 Total Sales
1 in Bowleys Quarters
$647,870 Price
Frederick Golding
RE/MAX Advantage Realty
(667) 239-8179
110 Total Sales
3 in Bowleys Quarters
$260K - $665K Price Range
We collect this data history from publicly available records. To have your information removed, we recommend requesting removal directly through your county’s website.
| Date | Buyer | Sale Price | Title Company |
|---|---|---|---|
| $190,000 | New Title Company Name | ||
| Wilkinson William F | $159,000 | -- | |
| Karikari Isaac | $192,000 | -- | |
| Jankowiak Mark J | $117,000 | -- | |
| Jankowiak Mark J | $117,000 | -- | |
| Harris Joshua T | $109,900 | -- | |
| Sines Jason M | $68,500 | -- | |
| Secretary Of Housing | $85,000 | -- |
We collect this data history from publicly available records. To have your information removed, we recommend requesting removal directly through your county’s website.
| Date | Status | Borrower | Loan Amount |
|---|---|---|---|
| Previous Owner | $156,120 | ||
| Previous Owner | Karikari Isaac | $19,200 | |
| Previous Owner | Karikari Isaac | $172,800 | |
| Previous Owner | Jankowiak Mark J | $140,800 |
We collect this data history from publicly available records. To have your information removed, we recommend requesting removal directly through your county’s website.
| Date | Event | Price | List to Sale | Price per Sq Ft | Prior Sale |
|---|---|---|---|---|---|
| 07/08/2022 07/08/22 | Rented | $1,930 | 0.0% | -- | |
| 06/30/2022 06/30/22 | For Rent | $1,930 | 0.0% | -- | |
| 10/29/2021 10/29/21 | Sold | $190,000 | -5.0% | $151 / Sq Ft | View Prior Sale |
| 08/10/2021 08/10/21 | Pending | -- | -- | -- | |
| 07/31/2021 07/31/21 | Price Changed | $199,900 | -4.8% | $159 / Sq Ft | |
| 07/28/2021 07/28/21 | Price Changed | $209,900 | -2.4% | $167 / Sq Ft | |
| 07/23/2021 07/23/21 | For Sale | $215,000 | 0.0% | $171 / Sq Ft | |
| 05/30/2021 05/30/21 | Pending | -- | -- | -- | |
| 05/30/2021 05/30/21 | Price Changed | $215,000 | +13.2% | $171 / Sq Ft | |
| 05/26/2021 05/26/21 | For Sale | $189,900 | -- | $151 / Sq Ft |
We collect this data history from publicly available records. To have your information removed, we recommend requesting removal directly through your county’s website.
| Year | Tax Paid | Tax Assessment Tax Assessment Total Assessment is a certain percentage of the fair market value that is determined by local assessors to be the total taxable value of land and additions on the property. | Land | Improvement |
|---|---|---|---|---|
| 2025 | $2,914 | $186,233 | ||
| 2024 | $2,914 | $170,767 | $0 | $0 |
| 2023 | $2,708 | $155,300 | $52,000 | $103,300 |
| 2022 | $2,600 | $150,700 | $0 | $0 |
| 2021 | $2,357 | $146,100 | $0 | $0 |
| 2020 | $1,715 | $141,500 | $52,000 | $89,500 |
| 2019 | $1,673 | $138,067 | $0 | $0 |
| 2018 | $2,362 | $134,633 | $0 | $0 |
| 2017 | $2,180 | $131,200 | $0 | $0 |
| 2016 | $2,464 | $130,033 | $0 | $0 |
| 2015 | $2,464 | $128,867 | $0 | $0 |
| 2014 | $2,464 | $127,700 | $0 | $0 |
Landlord's Agent in 2022
Julie Colquitt
Sylvan Realty
(404) 522-4008
2,480 Total Sales
DB
Tenant's Agent in 2022
datacorrect BrightMLS
Non Subscribing Office
Seller's Agent in 2021
Scott Copinger
Platinum Realty Group
(410) 916-5955
111 Total Sales
Source: Bright MLS
MLS Number: MDBC2042078
APN: 15-1800008063
Disclaimer: Certain information contained herein is derived from information provided by parties other than Homes.com. All information provided is deemed reliable, but is not guaranteed to be accurate and should be independently verified.
The data relating to real estate for sale on this website appears in part through the BRIGHT Internet Data Exchange program, a voluntary cooperative exchange of property listing data between licensed real estate brokerage firms, and is provided by BRIGHT through a licensing agreement.
Listing information is from various brokers who participate in the Bright MLS IDX program and not all listings may be visible on the site.
The property information being provided on or through the website is for the personal, non-commercial use of consumers and such information may not be used for any purpose other than to identify prospective properties consumers may be interested in purchasing.
Some properties which appear for sale on the website may no longer be available because they are for instance, under contract, sold or are no longer being offered for sale.
Property information displayed is deemed reliable but is not guaranteed.
Copyright 2026 Bright MLS, Inc.
Ask me questions while you tour the home.