NOT LISTED FOR SALE

Estimated Value: $825,000 - $1,366,000

4 Beds
4 Baths
2,419 Sq Ft
$437/Sq Ft Est. Value

Sale Details

Date Sold: July 28, 2023

Last sale price $928,500 $384 Per Sq Ft

Est. 14% increase in value since last sale

Current estimated payment $6,007 / mo

64 Days on Market

Highlights

  • Guest House
  • RV Access or Parking
  • Mountain View
  • Tavan Elementary School Rated A
  • Two Primary Bedrooms
  • Corner Lot

About This Home

As of July 2023

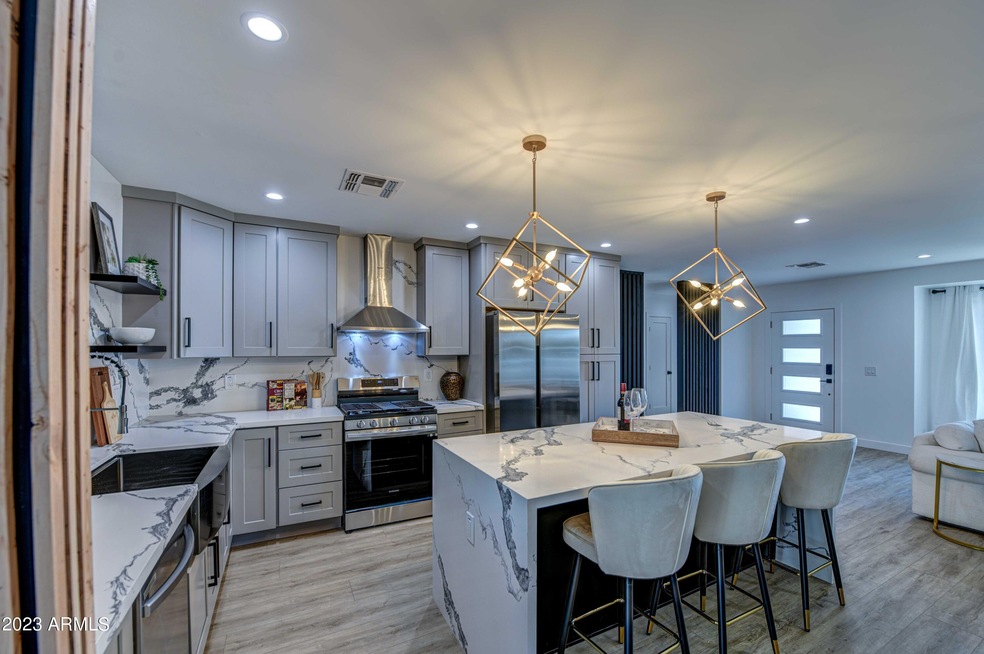
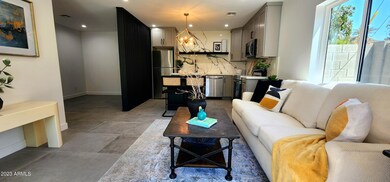

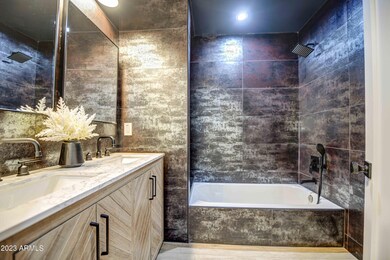
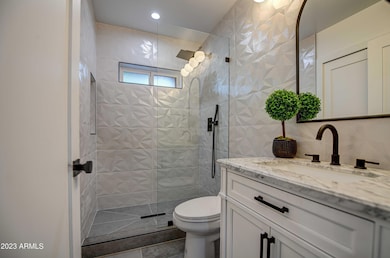
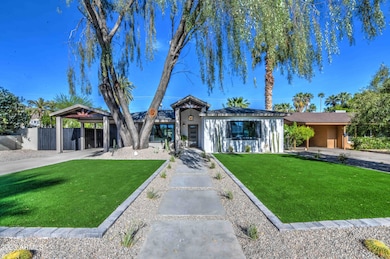
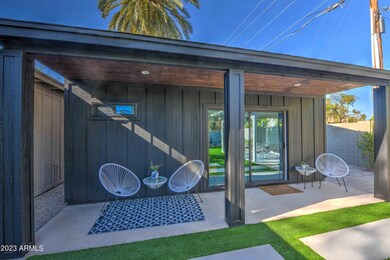
Welcome to this beautiful remodel in the coveted Arcadia area! Steps from the Arizona Canal Trail, indulge in a serene retreat surrounded by shopping & dining opportunities. The open floor plan features a stunning gourmet kitchen with soft-close Shaker cabinets, a gas stove, and stainless steel appliances. COMPREHENSIVE UPGRADES COMPARABLE TO A NEW BUILD: plumbing, electric, roof, HVAC, gas, bathrooms, and flooring. With an unbeatable location merely 10 minutes from Biltmore, Old Town Scottsdale, and hiking trails, you'll enjoy the utmost convenience. The NEWLY BUILT, spacious GUEST HOUSE offers a private kitchen & bathroom, perfect for an AirBNB. The enclosed backyard comes with alley access, an RV gate, and generous space for relaxation. Don't miss this stylish, worry-free home today!

Last Agent to Sell the Property

Joseph Julian

HomeSmart License #SA700344000 Listed on: 04/22/2023

HomeSmart

Co-Listed By

Steven Julian

HomeSmart License #SA703279000

Last Buyer's Agent

Christy Rios

Keller Williams Integrity First Realty License #SA569852000

Keller Williams Integrity First Realty
Create a Home Valuation Report for This Property
The Home Valuation Report is an in-depth analysis detailing your home's value as well as a comparison with similar homes in the area

Home Details

Home Type

  • Single Family

Est. Annual Taxes

  • $1,823

Year Built

  • Built in 1955

Lot Details

  • 7,854 Sq Ft Lot
  • Block Wall Fence
  • Artificial Turf
  • Corner Lot

Home Design

  • Room Addition Constructed in 2023
  • Roof Updated in 2023
  • Composition Roof
  • Block Exterior
  • Siding
  • Stucco

Interior Spaces

  • 2,419 Sq Ft Home
  • 1-Story Property
  • Ceiling Fan
  • Double Pane Windows
  • Great Room
  • Family Room
  • Combination Dining and Living Room
  • Mountain Views

Kitchen

  • Kitchen Updated in 2023
  • Gas Oven
  • Gas Cooktop
  • Dishwasher
  • Kitchen Island
  • Granite Countertops
  • Disposal

Flooring

  • Floors Updated in 2023
  • Laminate
  • Tile

Bedrooms and Bathrooms

  • 4 Bedrooms
  • Double Master Bedroom
  • Walk-In Closet
  • Bathroom Updated in 2023
  • Primary Bathroom is a Full Bathroom

Laundry

  • Laundry in unit
  • Washer Hookup

Parking

  • 2 Open Parking Spaces
  • 1 Carport Space
  • RV Access or Parking

Outdoor Features

  • Covered Patio or Porch
  • Separate Outdoor Workshop

Additional Homes

  • Guest House

Schools

  • Hopi Elementary School
  • Ingleside Middle School
  • Arcadia High School

Utilities

  • Cooling System Updated in 2023
  • Ductless Heating Or Cooling System
  • Mini Split Air Conditioners
  • Central Air
  • Heating Available
  • Plumbing System Updated in 2023
  • Wiring Updated in 2023
  • 220 Volts in Kitchen
  • High Speed Internet
  • Cable TV Available

Community Details

  • No Home Owners Association
  • Association fees include no fees
  • Mary Ann Manor Subdivision

Listing and Financial Details

  • Tax Lot 14
  • Assessor Parcel Number 127-09-014

Home Details

Home Type

Single Family

Est. Annual Taxes

$1,823

Year Built

Built in 1955

Lot Details

7,854 Sq Ft Lot

Listing Details

  • Cross Street: 44st and Indian School
  • Property Type: Residential
  • Ownership: Fee Simple
  • Updated Partial or Full Bathrooms: Full
  • Bathrooms Year Updated: 2023
  • Updated Floors: Full
  • Items Updated Floor Yr Updated: 2023
  • Updated Heating or Cooling Units: Full
  • Items Updated Ht Cool Yr Updated: 2023
  • Updated Kitchen: Full
  • Items Updated Kitchen Yr Updated: 2023
  • Updated Plumbing: Full
  • Items Updated Plmbg Yr Updated: 2023
  • Updated Room Addition: Full
  • Items Updated Rm Adtn Yr Updated: 2023
  • Updated Roof: Full
  • Items Updated Roof Yr Updated: 2023
  • Updated Wiring: Full
  • Items Updated Wiring Yr Updated: 2023
  • Separate Den Office Sep Den Office: Y
  • Year Built: 1955
  • Tax Year: 2022
  • Property Sub Type: Single Family Residence
  • Horses: No
  • Lot Size Acres: 0.18
  • Co List Office Mls Id: cril12
  • Co List Office Phone: 602-230-7600
  • Subdivision Name: MARY ANN MANOR
  • Architectural Style: Ranch
  • New Construction: No
  • Property Attached Yn: No
  • General Property Description:PriceSqFt: 383.84
  • Const - Finish:Const - Finish: Painted, Stucco, Siding
  • Cooling:Cooling: Ceiling Fan(s), Central Air, Mini Split
  • Other Rooms:Other Rooms: Family Room, Great Room, Separate Workshop
  • Technology:Technology: Cable TV Avail, High Speed Internet
  • Special Features: None

Interior Features

  • Flooring: Laminate, Tile
  • Basement YN: No
  • Spa Features: None
  • Appliances: Dishwasher, Disposal, Refrigerator, Gas Cooktop, Gas Oven, Gas Range
  • Total Bedrooms: 4
  • Fireplace: No
  • Interior Amenities: Full Bth Master Bdrm, Pantry, Kitchen Island, Granite Counters, High Speed Internet
  • Living Area: 2419.0
  • Stories: 1
  • Window Features: Dual Pane
  • Additional Bedroom:Additional Bedroom: 2 Master Bedrooms, Separate Bedroom Exit, Master Bedroom Walk-in Closet
  • Dining Area:Dining Area: Dining in LR/GR
  • Kitchen Features:Kitchen Features: Dishwasher, Disposal, Refrigerator, Pantry, Kitchen Island, Range/Oven Elec, Gas Cooktop, Granite Counters, 220 Volts in Kitchen, Gas Oven, Gas Range
  • Laundry:Laundry: Washer Hookup, Inside
  • Master Bathroom:Master Bathroom: Full Bth Master Bdrm
  • Master Bedroom:Master Bedroom: Not Split
  • Window Features:Window Features: Dual Pane

Exterior Features

  • Fencing: Block
  • Lot Features: Corner Lot, Alley, Gravel/Stone Front, Gravel/Stone Back, Synthetic Grass Frnt, Synthetic Grass Back
  • Pool Private: No
  • View: Mountain(s)
  • Disclosures: Seller Discl Avail, Spr Fnd/WQARF/DOD, Vicinity of an Airport
  • Construction Type: Block, Painted, Stucco
  • Other Structures: Guest House, Gazebo
  • Patio And Porch Features: Patio, Covered Patio(s)
  • Property Condition: Complete Spec Home
  • Roof: Composition
  • General Property Description:Community Pool YN2: No
  • General Property Description:Private Pool YN2: No

Garage/Parking

  • Total Covered Spaces: 1.0
  • Parking Features: RV Access/Parking, RV Gated, Gated
  • Attached Garage: No
  • Carport Spaces: 1.0
  • Open Parking Spaces: 2.0

Utilities

  • Electric: 220 Volts in Kitchen
  • Cooling: Ceiling Fan(s), Central Air, Ductless
  • Heating: Electric
  • Laundry Features: Washer Hookup, Inside
  • Cooling Y N: Yes
  • Heating Yn: Yes
  • Water Source: Public
  • Utilities:Utilities: SRP, SW Gas

Condo/Co-op/Association

  • Association: No

Association/Amenities

  • Association Fees:PAD Fee YN2: N

Fee Information

  • Association Fee Includes: No Fees

Schools

  • Elementary School: Hopi Elementary School
  • High School: Arcadia High School
  • Junior High Dist: Scottsdale Unified District
  • Middle Or Junior School: Ingleside Middle School

Lot Info

  • Land Lease: No
  • Lot Size Sq Ft: 7854.0
  • Parcel #: 127-09-014

Building Info

  • Builder Name: Na

Tax Info

  • Tax Annual Amount: 1823.0
  • Tax Book Number: 127.0
  • Tax Lot: 14
  • Tax Map Number: 9.0

Ownership History

We collect this data history from publicly available records. To have your information removed, we recommend requesting removal directly through your county’s website.

Date Name Owned For Owner Type

Purchase Details

Closed on
Nov 8, 2024
Sold by
Rios Ciara and Daulton Benjamin
Bought by
Current Estimated Value
$1,058,012

Purchase Details

Listed on
Apr 22, 2023
Closed on
Jul 28, 2023
Sold by
Db Az Llc
Bought by
Rios Ciara and Daulton Benjamin
Seller's Agent
Joseph Julian
HomeSmart
Buyer's Agent
Christy Rios
Keller Williams Integrity First Realty
List Price
$1,000,000
Sold Price
$928,500
Premium/Discount to List
-$71,500
-7.15%
Views
19

Home Financials for this Owner

Home Financials are based on the most recent Mortgage that was taken out on this home.
Avg. Annual Appreciation
4.27%
Original Mortgage
$726,200
Interest Rate
6.69%
Mortgage Type
New Conventional

Purchase Details

Listed on
Aug 5, 2022
Closed on
Aug 15, 2022
Sold by
Brandt White
Bought by
Db Az Llc
Seller's Agent
Noily Ehlenberger
American Realty Brokers
Buyer's Agent
Noily Ehlenberger
American Realty Brokers
List Price
$535,000
Sold Price
$500,000
Premium/Discount to List
-$35,000
-6.54%

Home Financials for this Owner

Home Financials are based on the most recent Mortgage that was taken out on this home.
Avg. Annual Appreciation
93.18%

Purchase Details

Closed on
Jul 19, 2019
Sold by
Beird Hollis Lamb
Bought by
White Brandt and White William

Home Financials for this Owner

Home Financials are based on the most recent Mortgage that was taken out on this home.
Original Mortgage
$358,700
Interest Rate
3.82%
Mortgage Type
New Conventional

Purchase Details

Closed on
Aug 29, 2005
Sold by
Leathers Lanny D
Bought by
Beird Hollis Lamb

Home Financials for this Owner

Home Financials are based on the most recent Mortgage that was taken out on this home.
Original Mortgage
$225,000
Interest Rate
5.87%
Mortgage Type
Purchase Money Mortgage
Source: Public Records

Home Values in the Area

Source: Public Records

Average Home Value in this Area


Source: Public Records

Agents Specializing in Camelback East Village, AZ

See All Agents

Purchase History

We collect this data history from publicly available records. To have your information removed, we recommend requesting removal directly through your county’s website.

Date Buyer Sale Price Title Company
-- None Listed On Document
Rios Ciara $928,500 Security Title Agency
Db Az Llc $500,000 Magnus Title
White Brandt $422,000 Fidelity Natl Ttl Agcy Inc
Beird Hollis Lamb $293,000 Lawyers Title Ins
Source: Public Records

Mortgage History

We collect this data history from publicly available records. To have your information removed, we recommend requesting removal directly through your county’s website.

Date Status Borrower Loan Amount
Open $718,000
Closed Rios Ciara $726,200
Previous Owner White Brandt $358,700
Previous Owner Beird Hollis Lamb $260,000
Previous Owner Beird Hollis L $49,500
Previous Owner Beird Hollis Lamb $225,000
Source: Public Records

Property History

We collect this data history from publicly available records. To have your information removed, we recommend requesting removal directly through your county’s website.

Date Event Price List to Sale Price per Sq Ft Prior Sale
07/28/2023 07/28/23 Sold $928,500 -1.7% $384 / Sq Ft
06/26/2023 06/26/23 Pending -- -- --
06/21/2023 06/21/23 Price Changed $945,000 -0.5% $391 / Sq Ft
06/05/2023 06/05/23 Price Changed $950,000 -2.6% $393 / Sq Ft
05/19/2023 05/19/23 Price Changed $975,000 -0.5% $403 / Sq Ft
05/08/2023 05/08/23 Price Changed $980,000 -2.0% $405 / Sq Ft
04/22/2023 04/22/23 For Sale $1,000,000 +100.0% $413 / Sq Ft
08/18/2022 08/18/22 Sold $500,000 -6.5% $300 / Sq Ft View Prior Sale
08/11/2022 08/11/22 Pending -- -- --
08/05/2022 08/05/22 For Sale $535,000 -- $321 / Sq Ft
Source: Arizona Regional Multiple Listing Service (ARMLS)

Tax History

We collect this data history from publicly available records. To have your information removed, we recommend requesting removal directly through your county’s website.

Year Tax Paid Tax Assessment Tax Assessment Total Assessment is a certain percentage of the fair market value that is determined by local assessors to be the total taxable value of land and additions on the property. Land Improvement
2025 $2,041 $28,700
2024 $2,210 $27,334
2023 $2,210 $48,600 $9,720 $38,880
2022 $1,823 $35,580 $7,110 $28,470
2021 $1,916 $33,960 $6,790 $27,170
2020 $1,886 $32,150 $6,430 $25,720
2019 $1,822 $30,610 $6,120 $24,490
2018 $1,764 $27,510 $5,500 $22,010
2017 $1,674 $25,560 $5,110 $20,450
2016 $1,156 $19,330 $3,860 $15,470
2015 $1,063 $17,970 $3,590 $14,380
Source: Public Records

Agents Affiliated with this Home

  • Section Image
  • Section Image
  • Section Image
  • Section Image
See All Agents

Map

Source: Arizona Regional Multiple Listing Service (ARMLS)

MLS Number: 6544780

Arizona Regional Multiple Listing Service (ARMLS)

APN: 127-09-014

Your Personal Tour Guide

Ask me questions while you tour the home.