
Tony Wendorf & Associates Team*
Keller Williams Realty-Lake Country
(262) 912-1849
617 Total Sales
2 in Rufus King
$80K - $105K Price Range
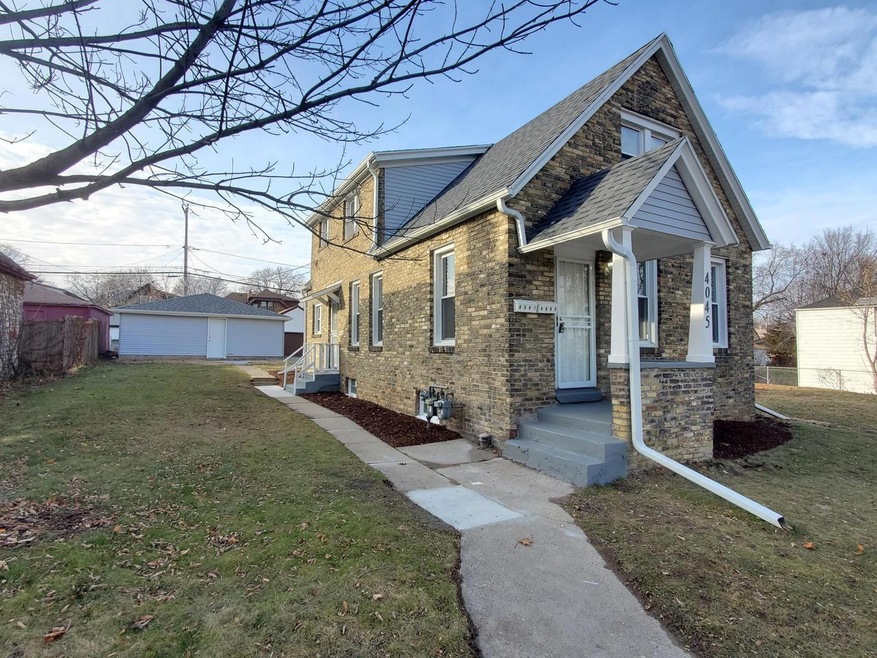
Fresh off a renovation, this 2/2 cream city brick duplex in the Rufus King neighborhood yields attractive updates and is move-in-ready. Attractive updates include all new kitchens in both units with chic granite counters and all new bathrooms with tiled tub surrounds. The lower unit boasts a kitchen outfitted with a full suite of new stainless steel appliances and a kitchen island, as well as handsome and durable LVP in the main living areas & new carpet in the bedrooms. The upper offers a spacious living room, primary bedroom & eat-in kitchen. New roof, windows, water heaters, & one new furnace are all done for peace of mind. Separate heat, gas, & electric for ease of management. A large two car garage & parking slab provide off street parking. This property is turn key ready, see today!
Last Agent to Sell the Property
TerraNova Real Estate License #55028-90 Listed on: 12/07/2023
Tony Wendorf & Associates Team*
Keller Williams Realty-Lake Country
(262) 912-1849
617 Total Sales
2 in Rufus King
$80K - $105K Price Range
Johvon Holmes
Equity Wisconsin Real Estate LLC
(414) 261-4320
34 Total Sales
1 in Rufus King
$145,000 Price
James Bertolli
Vylla Home
(414) 441-5256
187 Total Sales
7 in Rufus King
$62K - $104K Price Range
LETS GO! Realty Group*
Keller Williams Realty-Milwaukee Southwest
(262) 956-9082
132 Total Sales
1 in Rufus King
$165,000 Price
One Roof RE Group*
Realty Executives Integrity~Brookfield
(262) 333-0399
141 Total Sales
1 in Rufus King
$164,900 Price
Marc Weisz
Benchmark Real Estate, LLC
(262) 228-2607
72 Total Sales
1 in Rufus King
$147,000 Price
We collect this data history from publicly available records. To have your information removed, we recommend requesting removal directly through your county’s website.
| Date | Event | Price | List to Sale | Price per Sq Ft |
|---|---|---|---|---|
| 01/19/2024 01/19/24 | Sold | $197,000 | +3.7% | $128 / Sq Ft |
| 12/07/2023 12/07/23 | For Sale | $189,900 | -- | $123 / Sq Ft |
JN
Seller's Agent in 2024
John Newland
TerraNova Real Estate
(414) 852-0921
6 in this area
527 Total Sales
TM
Buyer's Agent in 2024
Thomas McNeal
T McNeal Real Estate Services
(262) 765-1794
1 in this area
12 Total Sales
Source: Metro MLS
MLS Number: 1859408
Disclaimer: Certain information contained herein is derived from information provided by parties other than Homes.com. All information provided is deemed reliable, but is not guaranteed to be accurate and should be independently verified.
IDX information is provided exclusively for personal, non-commercial use, and may not be used for any purpose other than to identify prospective properties consumers may be interested in purchasing.
IDX listing data provided by Multiple Listing Service, Inc. Information is supplied by seller and other third parties and has not been verified.
Copyright 2026 – Multiple Listing Service, Inc. – All Rights Reserved.
Ask me questions while you tour the home.