
Nikki Morrison
Responds Quickly
PCS Worldwide Realty
(931) 213-7200
81 Total Sales
1 in Springfield
$499,000 Price
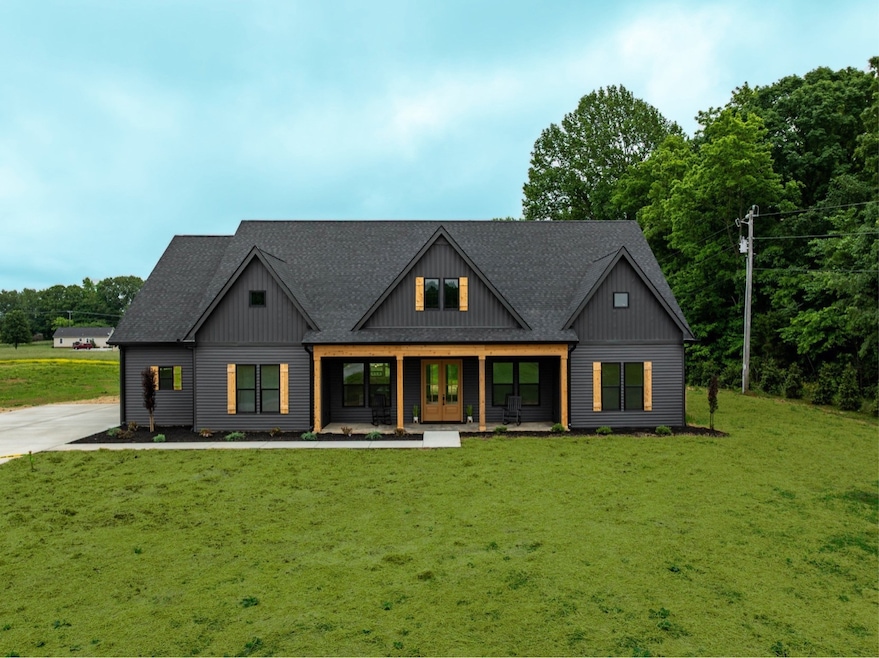


Let Country roads take you Home to MAYBERRY FARMS--A perfect place to reside, if you desire the serenity of open land, beautiful sunrises and sunsets, the view of starlit nights, and the peaceful sounds of nature.This newly constructed home, located on a "No-through road" in rural Robertson County, Tennessee is definitely that place. Whether you are sitting on your 29' covered front porch or lounging on the 45' covered back porch, the ample green space, peaceful atmosphere and view is so appealing. You will be drawn in, as you enter the front double doors, to a seamlessly flow of kitchen, dining, and living area with 10' tall ceilings, a bricked gas fireplace, and ample window light. The kitchen is equipped with stainless steel appliances, a farmhouse sink, quartz countertops, brick back splash, a generous amount of cabinetry and a large island. If you need extra storage and counter space, you will have that with a 12' Butler's Pantry. The oversized primary suite can accommodate a king sized bedding set and lounging furniture. The en suite bath boasts a large tiled wet room with seating, 2 shower heads and a luxurious soaking tub, 2 single quartz vanities and generous walk in closets. Bedrooms 2 and 3 share an ample sized bath with a large quartz double vanity. If your family is in need of an office, gym, or hobby room, there is extra accommodations for that. The extended two car garage has a generous amount of extra space and a connecting utility storage room. Call soon to schedule your personal tour to determine if this is the place where you belong. Let’s get you into your NEW HOME!!
Last Agent to Sell the Property
Legacy Signature Properties, LLC Brokerage Phone: 6155049721 License #361097 Listed on: 05/14/2025
Nikki Morrison
PCS Worldwide Realty
(931) 213-7200
81 Total Sales
1 in Springfield
$499,000 Price
Clark Adcock
The Realty Firm - Smithville
(855) 409-1664
572 Total Sales
2 in Springfield
$370,000 Price Range
Andy Allen
Compass
(615) 492-9864
53 Total Sales
1 in Springfield
$310,000 Price
Laurie Woods
Exit Real Estate Solutions
(866) 750-3692
11 Total Sales
2 in Springfield
$320K - $335K Price Range
Isabel Martinez
Byers & Harvey Inc.
(931) 272-3547
98 Total Sales
22 in Springfield
$111K - $695K Price Range
Michael Bird
Real Broker
(931) 208-4231
82 Total Sales
1 in Springfield
$985,000 Price
We collect this data history from publicly available records. To have your information removed, we recommend requesting removal directly through your county’s website.
| Date | Event | Price | List to Sale | Price per Sq Ft |
|---|---|---|---|---|
| 07/25/2025 07/25/25 | Sold | $849,000 | +4.2% | $327 / Sq Ft |
| 06/28/2025 06/28/25 | Pending | -- | -- | -- |
| 06/25/2025 06/25/25 | Price Changed | $815,000 | -2.9% | $313 / Sq Ft |
| 05/14/2025 05/14/25 | For Sale | $839,000 | -- | $323 / Sq Ft |
Seller's Agent in 2025
Penny Callis
Legacy Signature Properties, LLC
(615) 504-9721
28 Total Sales
JR
Seller Co-Listing Agent in 2025
Joshua Rector
Hemphill Realty & Auction
(615) 859-9522
18 Total Sales
Buyer's Agent in 2025
Sydney Salati
Compass
(704) 351-3575
65 Total Sales
Source: Realtracs
MLS Number: RTC2885448
Disclaimer: Certain information contained herein is derived from information provided by parties other than Homes.com. All information provided is deemed reliable, but is not guaranteed to be accurate and should be independently verified.
All data is obtained from various sources and may not have been verified by broker or MLS GRID. Supplied Open House Information is subject to change without notice. All information should be independently reviewed and verified for accuracy. Properties may or may not be listed by the office/agent presenting the information. Some IDX listings have been excluded from this website.
Listings courtesy of Realtracs as distributed by MLS GRID.
Listing Information presented by local MLS brokerage: Ten-X, LLC dba Homes.com, local broker - Arlene Richardson - 888-952-6393 - 17600 Laguna Canyon Rd, Irvine, CA 92618.
Based on information submitted to the MLS GRID
Ask me questions while you tour the home.