
Steven Yost
HomeSmart
(855) 747-6664
62 Total Sales
1 in Paradise Valley Village
$590,000 Price

Estimated Value: $480,000 - $618,000
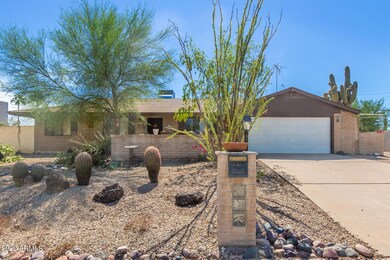
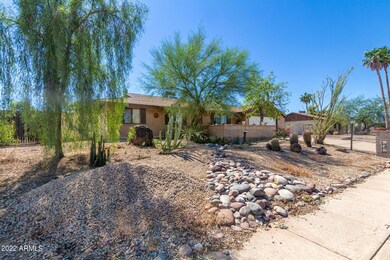
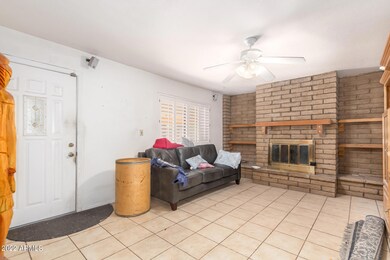
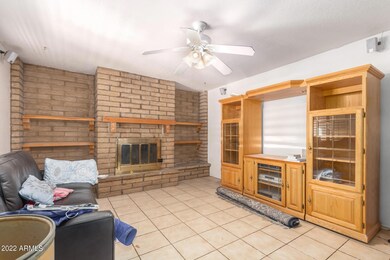
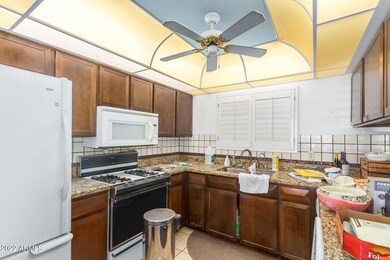
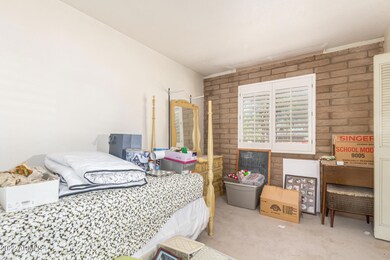
Investor Special! Don't miss this opportunity before it's gone! Accepting offers so if your looking for an opportunity -- this is it. Owners looking for a fast close. Solid bones and ready for a handyman looking for built in equity.
Great location on a quiet street. Open floor plan and extra large yard. Easy access to HWY 51 and Scottsdale Shopping.
Co-Listed By
David Newman
Elite Partners License #SA646345000
We collect this data history from publicly available records. To have your information removed, we recommend requesting removal directly through your county’s website.
Steven Yost
HomeSmart
(855) 747-6664
62 Total Sales
1 in Paradise Valley Village
$590,000 Price
Heidi Majidi
RE/MAX Fine Properties
(623) 253-8955
111 Total Sales
8 in Paradise Valley Village
$305K - $2.1M Price Range
Bethanie Madewell
eXp Realty
(623) 323-3196
130 Total Sales
3 in Paradise Valley Village
$114K - $540K Price Range
Diane Rusnak
HomeSmart
(855) 938-4396
30 Total Sales
3 in Paradise Valley Village
$67K - $175K Price Range
Shane Peters
West USA Realty
(623) 321-5477
62 Total Sales
1 in Paradise Valley Village
$213,000 Price
Michelle Lohman
Realty ONE Group
(623) 263-2758
93 Total Sales
2 in Paradise Valley Village
$390K - $535K Price Range
We collect this data history from publicly available records. To have your information removed, we recommend requesting removal directly through your county’s website.
| Date | Buyer | Sale Price | Title Company |
|---|---|---|---|
| $422,000 | Navi Title Agency Pllc |
We collect this data history from publicly available records. To have your information removed, we recommend requesting removal directly through your county’s website.
| Date | Status | Borrower | Loan Amount |
|---|---|---|---|
| Open | $372,500 | ||
| Closed | $71,136 | ||
| Closed | $409,340 | ||
| Previous Owner | $100,000 | ||
| Previous Owner | $100,000 |
We collect this data history from publicly available records. To have your information removed, we recommend requesting removal directly through your county’s website.
| Date | Event | Price | List to Sale | Price per Sq Ft |
|---|---|---|---|---|
| 12/01/2022 12/01/22 | Sold | $422,000 | +3.2% | $237 / Sq Ft |
| 10/12/2022 10/12/22 | Pending | -- | -- | -- |
| 10/05/2022 10/05/22 | For Sale | $409,000 | -- | $230 / Sq Ft |
We collect this data history from publicly available records. To have your information removed, we recommend requesting removal directly through your county’s website.
| Year | Tax Paid | Tax Assessment Tax Assessment Total Assessment is a certain percentage of the fair market value that is determined by local assessors to be the total taxable value of land and additions on the property. | Land | Improvement |
|---|---|---|---|---|
| 2025 | $1,029 | $14,468 | ||
| 2024 | $1,002 | -- | ||
| 2023 | $1,002 | $17,210 | $3,440 | $13,770 |
| 2022 | $1,013 | $17,210 | $3,440 | $13,770 |
| 2021 | $1,118 | $27,830 | $5,560 | $22,270 |
| 2020 | $1,156 | $25,830 | $5,160 | $20,670 |
| 2019 | $1,126 | $23,070 | $4,610 | $18,460 |
| 2018 | $1,000 | $17,210 | $3,440 | $13,770 |
| 2017 | $987 | $17,210 | $3,440 | $13,770 |
| 2016 | $1,003 | $17,210 | $3,440 | $13,770 |
| 2015 | $1,171 | $17,210 | $3,440 | $13,770 |
Seller's Agent in 2022
John Rowan
HomeSmart
(623) 281-7852
1 in this area
50 Total Sales
D
Seller Co-Listing Agent in 2022
David Newman
Elite Partners
Buyer's Agent in 2022
Brandon Howe
Howe Realty
(602) 909-6513
76 in this area
1,516 Total Sales
Buyer Co-Listing Agent in 2022
Sarah Triana
Howe Realty
(602) 909-6513
6 in this area
56 Total Sales
Source: Arizona Regional Multiple Listing Service (ARMLS)
MLS Number: 6473677
APN: 167-70-008
Disclaimer: Certain information contained herein is derived from information provided by parties other than Homes.com. All information provided is deemed reliable, but is not guaranteed to be accurate and should be independently verified.
All information should be verified by the recipient and none is guaranteed as accurate by ARMLS
Listing Information presented by local MLS brokerage: Ten-X, local REALTOR®- Arlene Richardson - (888)-952-6393
Ask me questions while you tour the home.