
Lissette Quintanilla
Century 21 Primetime REALTORS
(909) 639-4495
16 Total Sales
2 in Sunrise Ranch
$520,000 Price Range
Estimated Value: $504,000 - $541,000
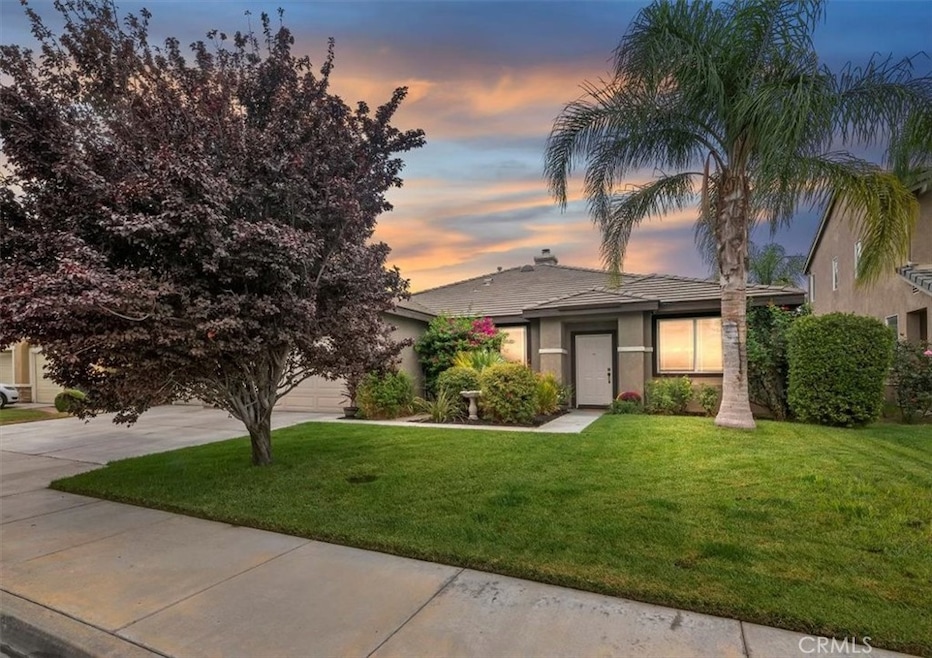
Welcome to your new home in a Cul-de-sac of this quiet neighborhood of San Jacinto pocketed near Sanderson and Cottonwood. Perfect location for commuters or easy travels. Featuring a Turnkey Single Story 2197sf home with 4 bedrooms, 2 bathrooms, separate laundry room with newer Washer and Dryer that comes with the home, 3 car garage and a Newly remodeled kitchen! Curbside appeal at its finest with a Beautifully Landscaped front yard and entryway. Entering the home you are greeted by natural light to an open concept Living room and Dining room that flows into an Oversized Remodeled Kitchen with Shaker Cabinets, Stainless Steel appliances, Large Farmhouse Sink, Granite Countertops, Endless Tile backsplash and a Showcase Granite center Island open to the Family room that also has a Granite topped built in Console with a Beverage fridge and a cozy gas Fireplace with a rich wood mantle and plenty of windows and natural light. As you walk down the long hallway with Built in storage and counter space you will find the Primary Bedroom with natural light to display the Primary Bathroom and large Walk in Closet. Continue down the hall to find 3 more bedrooms and a big Bathroom with Dual Vanity sinks and a separate Tub/Shower combo and restroom area. This home flows naturally allowing a nice separation from the entertaining areas to the quiet bedrooms. Step outside to a spacious backyard that is perfect for relaxing and grilling. The 3 car garage has new Smart technology door openers and offers drive through access with an additional roll up door that opens to the back yard. This meticulously well maintained home has a LOW TAX rate, NO HOA, NEW AC and Furnace, NEW Water Heater, Newer Washer and Dryer Included, and PAID SOLAR, yes PAID SOLAR 19 Panels!!! You won’t want to pass up the Value in this Home!! Don’t miss the opportunity to make this home yours today! Schedule a showing to see everything this home has to offer.
Last Agent to Sell the Property
KJ Realty Group Inc. Brokerage Phone: 951-965-7017 License #02141060 Listed on: 09/13/2025
We collect this data history from publicly available records. To have your information removed, we recommend requesting removal directly through your county’s website.
Lissette Quintanilla
Century 21 Primetime REALTORS
(909) 639-4495
16 Total Sales
2 in Sunrise Ranch
$520,000 Price Range
Mark Lear
WERE Real Estate Inc
(657) 223-8121
354 Total Sales
1 in Sunrise Ranch
$539,000 Price
Chastdei Kotsay
California Curb Appeal Real Property Specialists
(909) 494-1121
26 Total Sales
2 in Sunrise Ranch
$485,000 Price Range
Christine Simonsen
KELLER WILLIAMS RIVERSIDE CENT
(951) 441-3136
96 Total Sales
1 in Sunrise Ranch
$485,000 Price
Susanne Hove
Keller Williams Realty Riv
(951) 470-2435
141 Total Sales
1 in Sunrise Ranch
$530,000 Price
Blanca Alvarez
ALTICORE REALTY
(818) 418-1682
32 Total Sales
2 in Sunrise Ranch
$570,000 Price Range
We collect this data history from publicly available records. To have your information removed, we recommend requesting removal directly through your county’s website.
| Date | Buyer | Sale Price | Title Company |
|---|---|---|---|
| $525,000 | Ticor Title | ||
| Hehle Andreas D | $185,000 | Chicago Title Company | |
| Indymac Bank Fsb | $239,528 | None Available | |
| Deanda Jose J | $354,000 | First American Title Company |
We collect this data history from publicly available records. To have your information removed, we recommend requesting removal directly through your county’s website.
| Date | Status | Borrower | Loan Amount |
|---|---|---|---|
| Open | $515,490 | ||
| Previous Owner | Hehle Andreas D | $211,000 | |
| Previous Owner | Hehle Andreas D | $209,408 | |
| Previous Owner | Hehle Andreas D | $22,160 | |
| Previous Owner | Hehle Andrea D | $173,671 | |
| Previous Owner | Hehle Andreas D | $181,693 | |
| Previous Owner | Deanda Jose J | $70,731 | |
| Previous Owner | Deanda Jose J | $282,926 |
We collect this data history from publicly available records. To have your information removed, we recommend requesting removal directly through your county’s website.
| Date | Event | Price | List to Sale | Price per Sq Ft |
|---|---|---|---|---|
| 11/07/2025 11/07/25 | Sold | $525,000 | 0.0% | $239 / Sq Ft |
| 10/01/2025 10/01/25 | Pending | -- | -- | -- |
| 09/29/2025 09/29/25 | Off Market | $525,000 | -- | -- |
| 09/29/2025 09/29/25 | For Sale | $525,000 | 0.0% | $239 / Sq Ft |
| 09/28/2025 09/28/25 | Off Market | $525,000 | -- | -- |
| 09/13/2025 09/13/25 | For Sale | $525,000 | -- | $239 / Sq Ft |
We collect this data history from publicly available records. To have your information removed, we recommend requesting removal directly through your county’s website.
| Year | Tax Paid | Tax Assessment Tax Assessment Total Assessment is a certain percentage of the fair market value that is determined by local assessors to be the total taxable value of land and additions on the property. | Land | Improvement |
|---|---|---|---|---|
| 2026 | $4,383 | $525,000 | $131,250 | $393,750 |
| 2025 | $4,171 | $239,094 | $64,609 | $174,485 |
| 2023 | $4,171 | $229,811 | $62,101 | $167,710 |
| 2022 | $3,968 | $225,306 | $60,884 | $164,422 |
| 2021 | $3,836 | $220,890 | $59,691 | $161,199 |
| 2020 | $3,711 | $218,626 | $59,079 | $159,547 |
| 2019 | $3,705 | $214,340 | $57,921 | $156,419 |
| 2018 | $3,582 | $210,138 | $56,787 | $153,351 |
| 2017 | $3,417 | $206,019 | $55,674 | $150,345 |
| 2016 | $3,355 | $201,981 | $54,583 | $147,398 |
| 2015 | $3,366 | $198,949 | $53,764 | $145,185 |
| 2014 | $3,213 | $195,054 | $52,712 | $142,342 |
Seller's Agent in 2025
ASTRA ALVAREZ
KJ Realty Group Inc.
(951) 965-7017
1 in this area
21 Total Sales
AF
Buyer's Agent in 2025
Alma Flores
REALTYX
(909) 953-8300
1 in this area
9 Total Sales
Buyer Co-Listing Agent in 2025
Terry Sanchez
REALTYX
(909) 640-0552
1 in this area
102 Total Sales
Source: California Regional Multiple Listing Service (CRMLS)
MLS Number: IV25216400
APN: 436-181-006
Disclaimer: Certain information contained herein is derived from information provided by parties other than Homes.com. All information provided is deemed reliable, but is not guaranteed to be accurate and should be independently verified.
The multiple listing data appearing on this website, or contained in reports produced therefrom, is owned and copyrighted by California Regional Multiple Listing Service, Inc. ("CRMLS") and is protected by all applicable copyright laws. Information provided is for viewer's personal, non-commercial use and may not be used for any purpose other than to identify prospective properties the viewer may be interested in purchasing. All listing data, including but not limited to square footage and lot size is believed to be accurate, but the listing Agent, listing Broker and CRMLS and its affiliates do not warrant or guarantee such accuracy. The viewer should independently verify the listed data prior to making any decisions based on such information by personal inspection and/or contacting a real estate professional.
Based on information from California Regional Multiple Listing Service, Inc. and /or other sources. All data, including all measurements and calculations of area, is obtained from various sources and has not been, and will not be, verified by broker or MLS. All information should be independently reviewed and verified for accuracy. Properties may or may not be listed by the office/agent presenting the information
Ask me questions while you tour the home.