
Matthew Ford
The Carter Group LLC, REALTORS
(901) 437-5209
22 Total Sales
1 in High Point Terrace
$350,000 Price

Estimated Value: $264,816
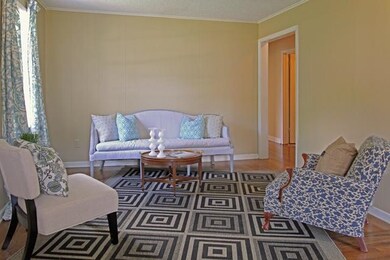
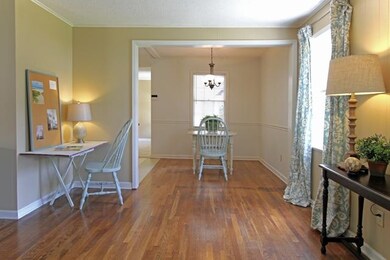
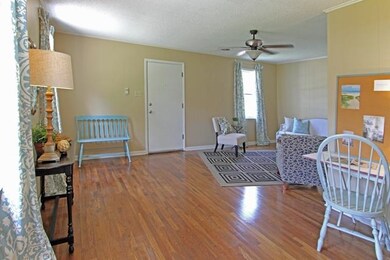
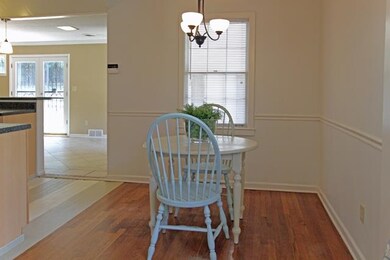
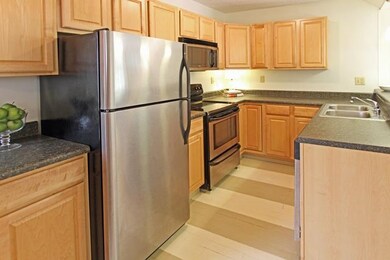
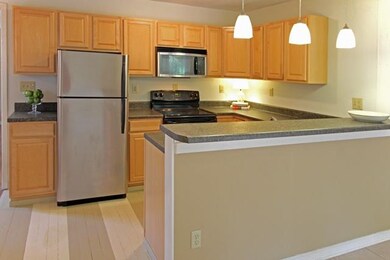
You'll love this two bedroom home with great closets and tons of living space! In addition to the living room and den but there's a studio/office space off of the patio that includes a laundry room (washer & dryer stay). Updated kitchen w/ stainless appliances that are included. You'll love entertaining on the brick patio and the convenience of having a 2 car carport! Master Bedroom includes a half bath and a large walk-in closet. Zoned for Grahamwood Elem & easy access to the Greenline.
Last Agent to Sell the Property
Baxter Read Realty License #257823 Listed on: 06/28/2014
Last Buyer's Agent
Susan Brubaker
Crye-Leike, Inc., REALTORS License #240165
We collect this data history from publicly available records. To have your information removed, we recommend requesting removal directly through your county’s website.
Matthew Ford
The Carter Group LLC, REALTORS
(901) 437-5209
22 Total Sales
1 in High Point Terrace
$350,000 Price
Scott Gresham
Ware Jones, REALTORS
(901) 519-3211
23 Total Sales
2 in High Point Terrace
$245K - $325K Price Range
Jordan Ray
eXp Realty
(901) 350-7982
194 Total Sales
1 in High Point Terrace
$180,000 Price
Tony Lavelle
BHHS McLemore & Co. Realty
(901) 403-8295
53 Total Sales
1 in High Point Terrace
$260,000 Price
Walter Jones
BEST Real Estate Company
(901) 459-5330
87 Total Sales
1 in High Point Terrace
$169,900 Price
Frances Anderson
Crye-Leike, Inc., REALTORS
(901) 979-5033
132 Total Sales
1 in High Point Terrace
$248,500 Price
We collect this data history from publicly available records. To have your information removed, we recommend requesting removal directly through your county’s website.
| Date | Buyer | Sale Price | Title Company |
|---|---|---|---|
| $144,000 | Executive Title & Closing In | ||
| Grossman Lauren Michelle | $167,500 | Realty Title | |
| Squareone Properties Llc | $75,500 | None Available | |
| Nickell Helner C | -- | -- | |
| Mccurdy John Leo | -- | -- |
We collect this data history from publicly available records. To have your information removed, we recommend requesting removal directly through your county’s website.
| Date | Status | Borrower | Loan Amount |
|---|---|---|---|
| Open | $115,200 | ||
| Previous Owner | Grossman Lauren Michelle | $75,000 |
We collect this data history from publicly available records. To have your information removed, we recommend requesting removal directly through your county’s website.
| Date | Event | Price | List to Sale | Price per Sq Ft |
|---|---|---|---|---|
| 09/30/2014 09/30/14 | Sold | $144,000 | -12.7% | $120 / Sq Ft |
| 09/20/2014 09/20/14 | Pending | -- | -- | -- |
| 06/28/2014 06/28/14 | For Sale | $164,900 | -- | $137 / Sq Ft |
We collect this data history from publicly available records. To have your information removed, we recommend requesting removal directly through your county’s website.
| Year | Tax Paid | Tax Assessment Tax Assessment Total Assessment is a certain percentage of the fair market value that is determined by local assessors to be the total taxable value of land and additions on the property. | Land | Improvement |
|---|---|---|---|---|
| 2025 | $1,447 | $53,775 | $12,075 | $41,700 |
| 2024 | $1,836 | $54,150 | $8,050 | $46,100 |
| 2023 | $3,299 | $54,150 | $8,050 | $46,100 |
| 2022 | $3,299 | $54,150 | $8,050 | $46,100 |
| 2021 | $3,337 | $54,150 | $8,050 | $46,100 |
| 2020 | $2,625 | $36,225 | $8,050 | $28,175 |
| 2019 | $2,625 | $36,225 | $8,050 | $28,175 |
| 2018 | $2,625 | $36,225 | $8,050 | $28,175 |
| 2017 | $1,489 | $36,225 | $8,050 | $28,175 |
| 2016 | $1,432 | $32,775 | $0 | $0 |
| 2014 | $1,432 | $32,775 | $0 | $0 |
Seller's Agent in 2014
Andrew Turnage
Baxter Read Realty
(901) 413-0384
6 in this area
87 Total Sales
SB
Buyer's Agent in 2014
Susan Brubaker
Crye-Leike, Inc., REALTORS
Source: Memphis Area Association of REALTORS®
MLS Number: 9930227
APN: 04-4099-0-0023
Disclaimer: Certain information contained herein is derived from information provided by parties other than Homes.com. All information provided is deemed reliable, but is not guaranteed to be accurate and should be independently verified.
Listing content and images Copyright 2026 Memphis Area Association of REALTORS®. Information provided is for the consumer’s personal, non-commercial use and may not be used for any purpose other than to identify prospective properties consumers may be interested in purchasing. Do not rely upon listing data without independently verifying it.
Some or all of the listings displayed may not belong to the firm whose website is being visited.
Listing Information presented by local MLS brokerage: Ten-X, LLC dba Homes.com, local broker - Arlene Richardson - 888-952-6393 - 17600 Laguna Canyon Rd, Irvine, CA 92618.
Ask me questions while you tour the home.