
Stan Abraham
Berkshire Hathaway HomeServices Arizona Properties
(480) 372-8524
165 Total Sales
7 in Stetson Valley
$490K - $775K Price Range
Estimated Value: $455,000 - $537,000
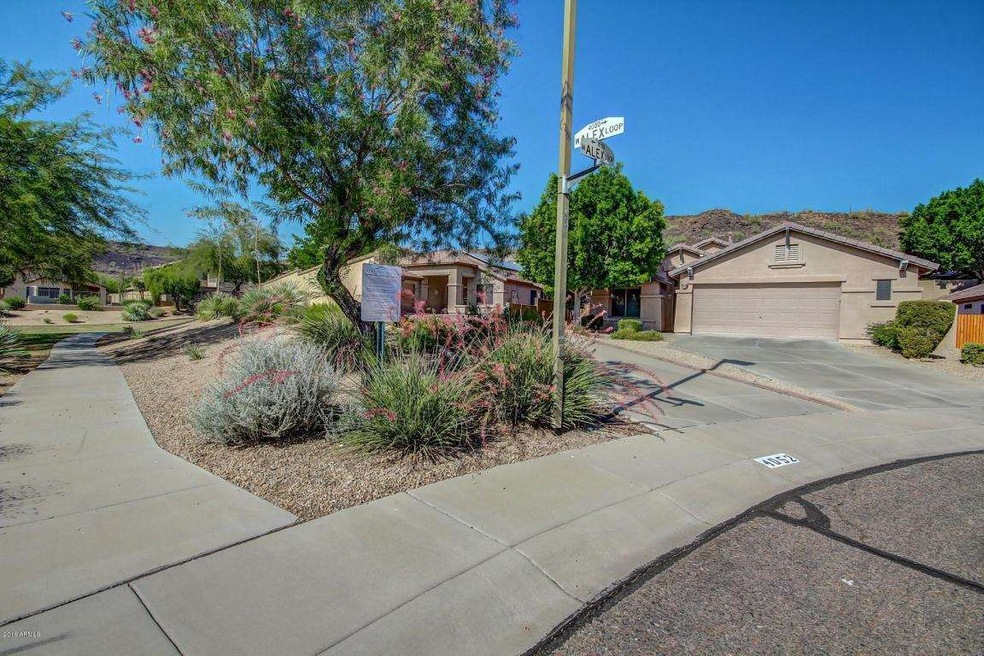
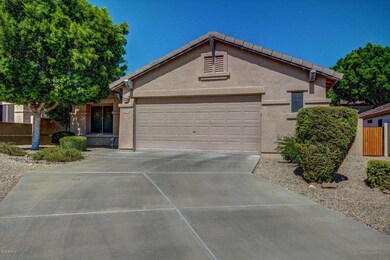
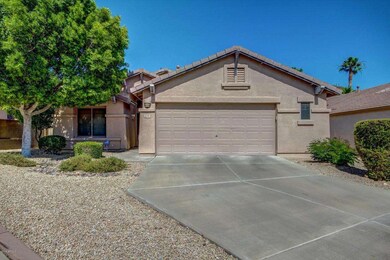
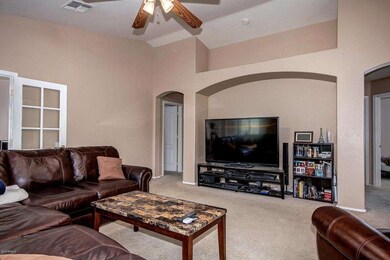
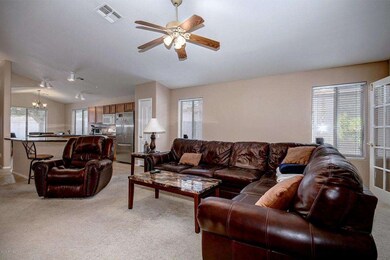
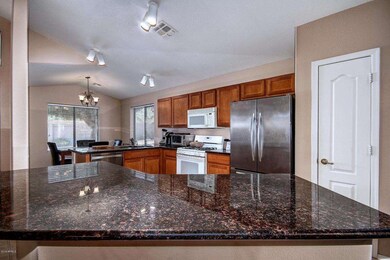
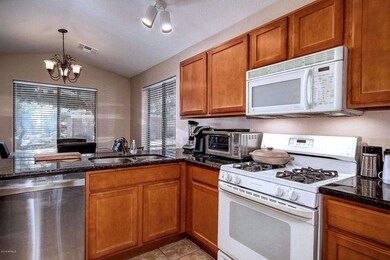
Nestled in the mountainside community of Stetson Hills, this move-in ready home is a must see! Open floorplan with vaulted ceilings, ceiling fans and lots of natural light! Eat-in kitchen features granite counters, toffee maple cabinets, pantry, gas range, built-in microwave and stainless steel dishwasher. Master bath has dual sinks, separate tub, custom tile shower and walk-in closet. Separate Den/Office leads to the park-like backyard. Step up to paverstone Jacuzzi pad, expanded paverstone patio, grass, citrus trees and RV gate. Walking distance to schools, community playgrounds & hiking trails close-by.
Last Agent to Sell the Property
Berkshire Hathaway HomeServices Arizona Properties License #SA653805000 Listed on: 05/29/2016
Stan Abraham
Berkshire Hathaway HomeServices Arizona Properties
(480) 372-8524
165 Total Sales
7 in Stetson Valley
$490K - $775K Price Range
Lee Fisher
L.A. Fisher Real Estate Investment Company
(855) 945-4243
45 Total Sales
1 in Stetson Valley
$730,000 Price
Audra Soto
RE/MAX Signature
(844) 407-0824
83 Total Sales
4 in Stetson Valley
$397K - $1.3M Price Range
Parul Tailor
Realty ONE Group
(480) 485-0679
32 Total Sales
1 in Stetson Valley
$1,291,500 Price
Kelly Courvisier
HomeSmart
(888) 606-5921
67 Total Sales
1 in Stetson Valley
$555,000 Price
Jeff Huff
Berkshire Hathaway HomeServices Arizona Properties
(833) 711-0973
151 Total Sales
3 in Stetson Valley
$429K - $898K Price Range
We collect this data history from publicly available records. To have your information removed, we recommend requesting removal directly through your county’s website.
| Date | Event | Price | List to Sale | Price per Sq Ft |
|---|---|---|---|---|
| 08/24/2016 08/24/16 | Sold | $265,000 | -1.9% | $155 / Sq Ft |
| 06/22/2016 06/22/16 | Pending | -- | -- | -- |
| 06/18/2016 06/18/16 | For Sale | $270,000 | 0.0% | $158 / Sq Ft |
| 06/18/2016 06/18/16 | Price Changed | $270,000 | -1.8% | $158 / Sq Ft |
| 06/04/2016 06/04/16 | Pending | -- | -- | -- |
| 05/29/2016 05/29/16 | For Sale | $275,000 | -- | $161 / Sq Ft |
We collect this data history from publicly available records. To have your information removed, we recommend requesting removal directly through your county’s website.
| Year | Tax Paid | Tax Assessment Tax Assessment Total Assessment is a certain percentage of the fair market value that is determined by local assessors to be the total taxable value of land and additions on the property. | Land | Improvement |
|---|---|---|---|---|
| 2025 | $2,188 | $25,154 | ||
| 2024 | $2,129 | $23,956 | ||
| 2023 | $2,129 | $36,580 | $7,310 | $29,270 |
| 2022 | $2,050 | $28,050 | $5,610 | $22,440 |
| 2021 | $2,141 | $25,710 | $5,140 | $20,570 |
| 2020 | $2,101 | $24,470 | $4,890 | $19,580 |
| 2019 | $2,037 | $23,350 | $4,670 | $18,680 |
| 2018 | $1,966 | $22,230 | $4,440 | $17,790 |
| 2017 | $1,898 | $20,310 | $4,060 | $16,250 |
| 2016 | $1,791 | $19,250 | $3,850 | $15,400 |
| 2015 | $1,599 | $18,800 | $3,760 | $15,040 |
RS
Seller's Agent in 2016
Rohini Sud
Berkshire Hathaway HomeServices Arizona Properties
(602) 921-0497
1 in this area
20 Total Sales
Buyer's Agent in 2016
Kelcey Reed
Home America Realty
(602) 697-0096
2 in this area
5 Total Sales
Seller's Agent in 2012
Cathleen Martinez
HomeSmart
(602) 717-5088
4 Total Sales
JI
Buyer's Agent in 2012
Jason Ingram
Platinum Realty Group
Source: Arizona Regional Multiple Listing Service (ARMLS)
MLS Number: 5449932
APN: 201-33-513
Disclaimer: Certain information contained herein is derived from information provided by parties other than Homes.com. All information provided is deemed reliable, but is not guaranteed to be accurate and should be independently verified.
All information should be verified by the recipient and none is guaranteed as accurate by ARMLS
Listing Information presented by local MLS brokerage: Ten-X, local REALTOR®- Arlene Richardson - (888)-952-6393
Ask me questions while you tour the home.